9103 175th Street Ct E
SEE ALL PHOTOS
9103 175th Street Ct E
Provided by NWMLS, Listed by RE/MAX Exclusive
Sold

9103 175th Street Ct E

9103 175th Street Ct E, Puyallup, WA 98375

$539,500
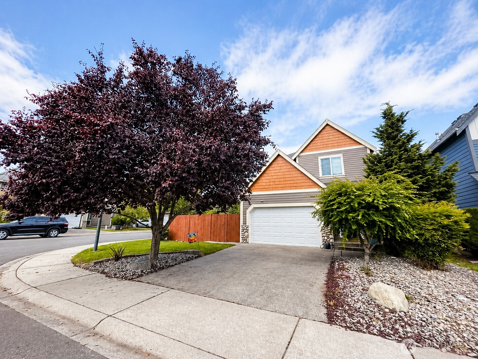
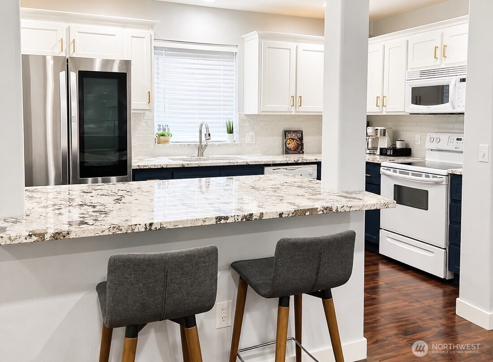
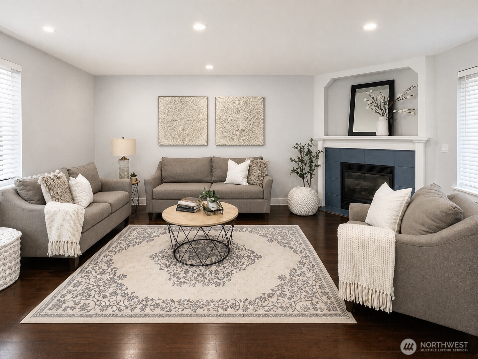
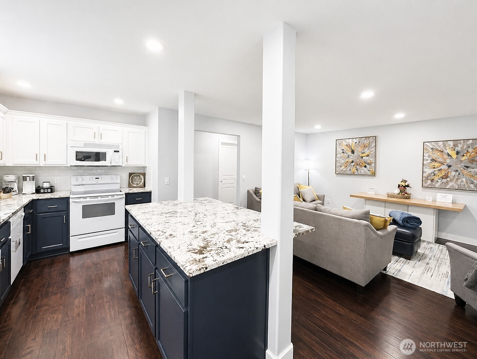
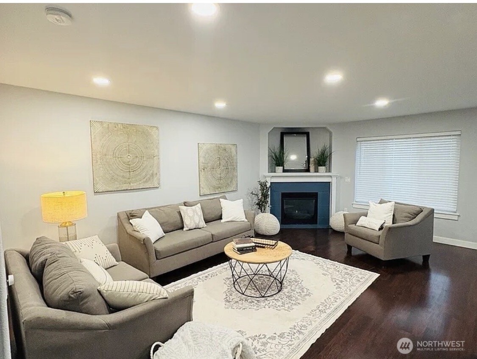
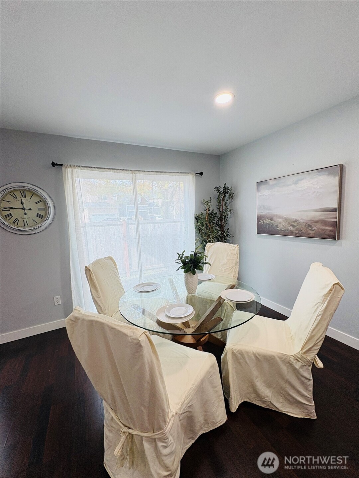
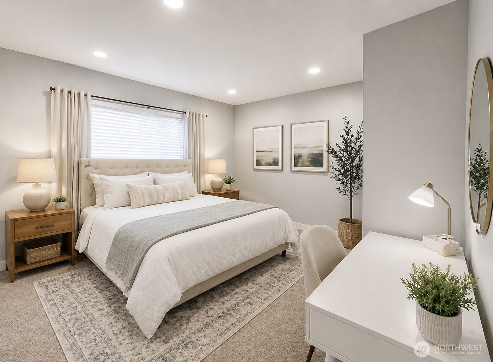
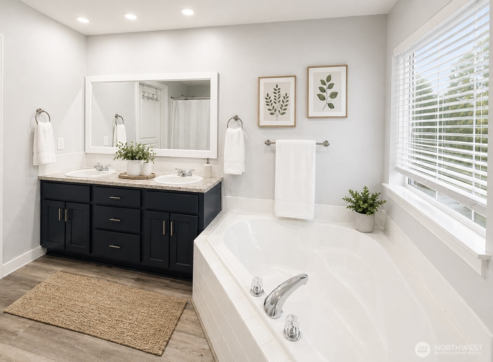
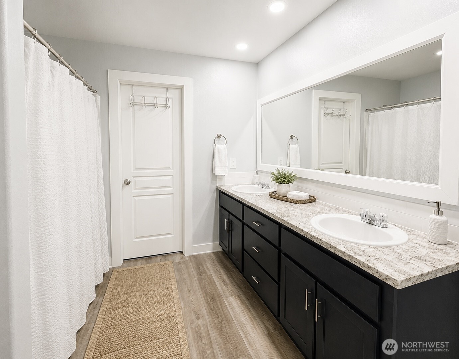
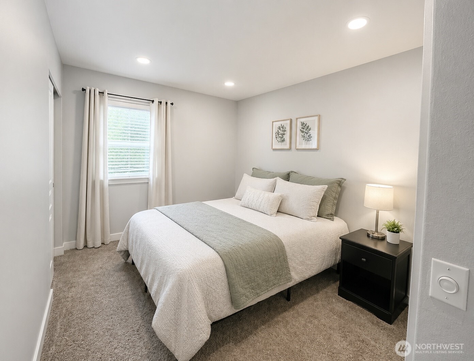
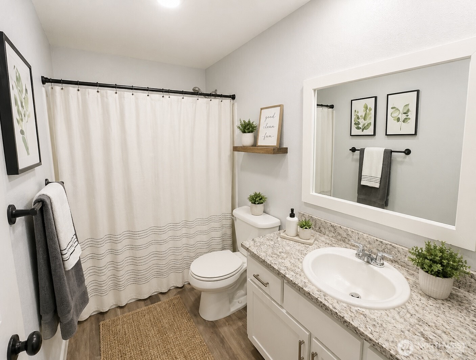
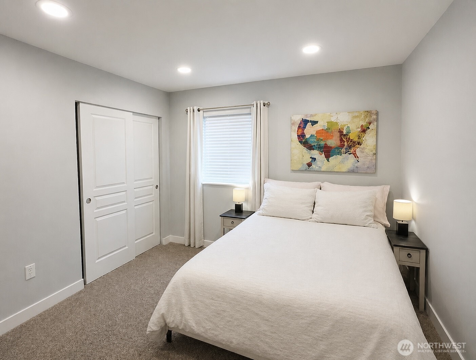
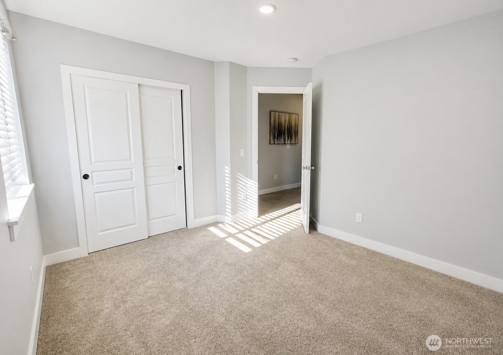
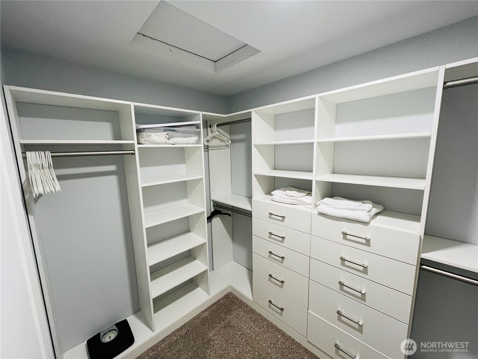
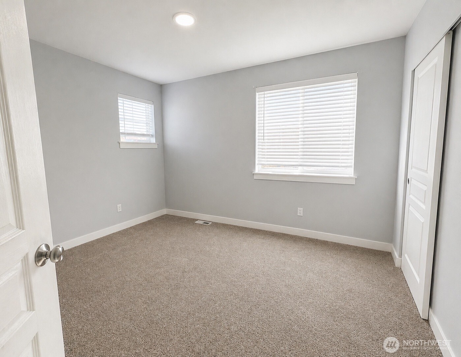
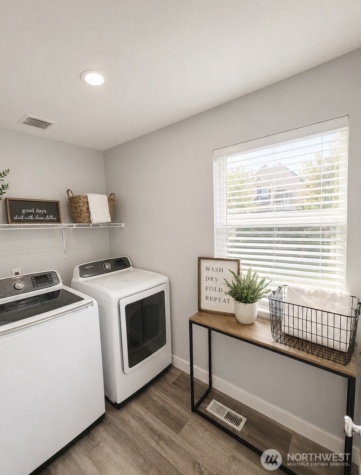
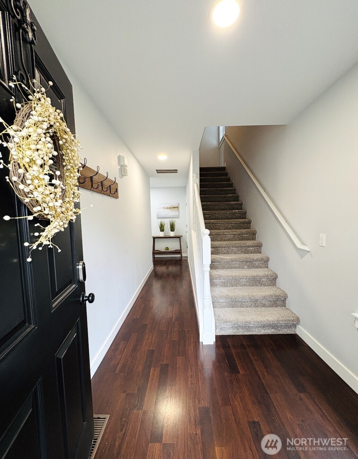
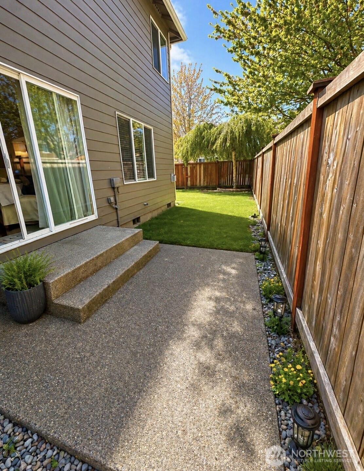
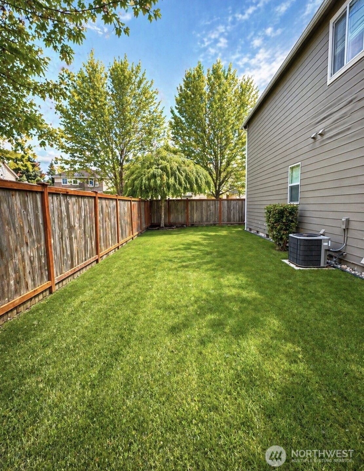
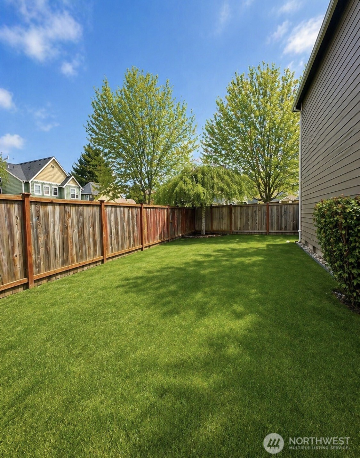
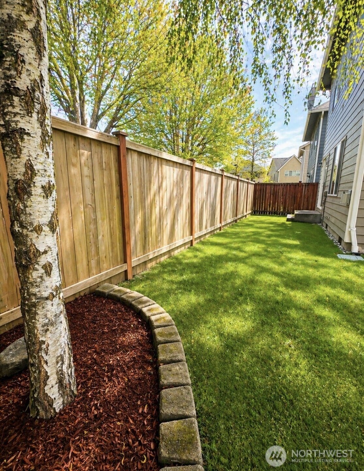
Beautifully updated 4-bedroom former model home in the highly desirable Gem Heights community, offering an open-concept layout, cozy fireplace, and fully fenced yard. This move-in ready home showcases thoughtful upgrades throughout, including a remodeled kitchen with granite countertops, updated recessed lighting, brand-new carpet, refreshed baseboards and trim, and custom closet systems in every bedroom. The spacious primary suite features a large walk-in closet, creating a comfortable and functional retreat. Additional highlights include central heating and A/C, an automatic sprinkler system, and a bright, inviting layout perfect for both everyday living and entertaining. Ideally located near top-rated schools, parks, shopping, and dining, this home offers convenience and lifestyle in one of the area's most sought-after neighborhoods. Don't miss this opportunity--schedule your showing today!

4
beds

3
baths

1,824 Sq.Ft. LIVING AREA

3,813 Sq.Ft. lot

Features & Amenities

Interior

  • total bedrooms4
  • Total bathrooms3
  • full bathrooms2
  • half bathroom1
  • Flooring Ceramic Tile, Laminate, Carpet
  • Fireplace Gas
  • APPLIANCES Dishwasher, Disposal, Microwave, Stove(s)/Range(s)
  • other interior Features Bath Off Primary, Dbl Pane/Storm Window, Fireplace, Walk-In Closet(s)

Area & Lot

  • Status Sold
  • Date Sold May 26, 2026
  • Living Area1,824 Sq.Ft.
  • Total Area1,824 Sq.Ft.
  • Lot Area3,813 Sq.Ft.
  • MLS® ID2513523
  • TypeResidential
  • YEAR BUILT2006
  • School DistrictPuyallup

Exterior

  • STORIES2
  • water SourcePublic
  • roofComposition
  • lot featuresCorner Lot
  • parkingAttached Garage
  • HEAT TYPEForced Air
  • AIR CONDITIONINGCentral Air
  • sewerSewer Connected
  • SubstructurePoured Concrete
  • other exterior FeaturesCement Planked

Financial

  • Sales Price$539,500
  • Real Estate Tax $5,077/yr
  • HOA $31/mo

Work With Anne

With a wealth of experience and a passion for personalized service, Anne Watkins is committed to making your real estate experience seamless and enjoyable. Trust in her expertise to navigate the dynamic market and turn your dreams into reality.

Follow Me on Instagram