8614 Zircon Drive SW
SEE ALL PHOTOS
8614 Zircon Drive SW
Provided by NWMLS, Listed by RE/MAX Exclusive
For Sale

8614 Zircon Drive SW

8614 Zircon Drive SW, Lakewood, WA 98498

$799,900
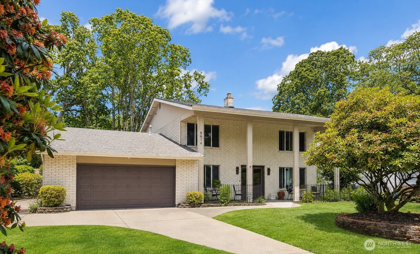
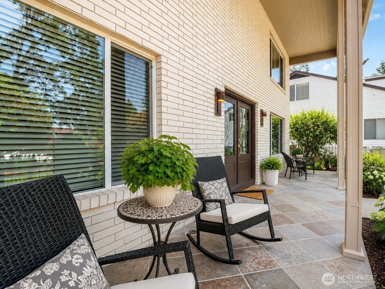
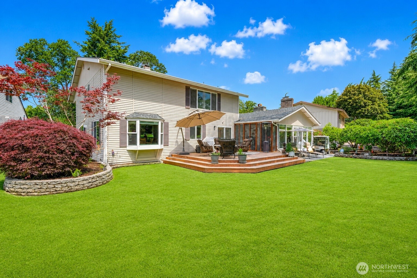
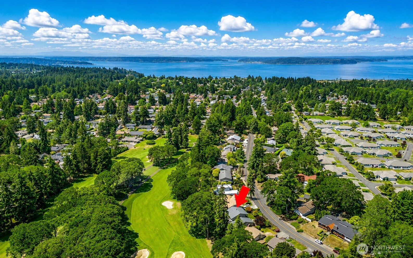
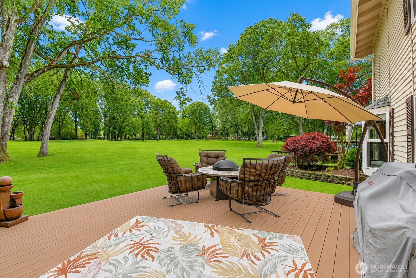
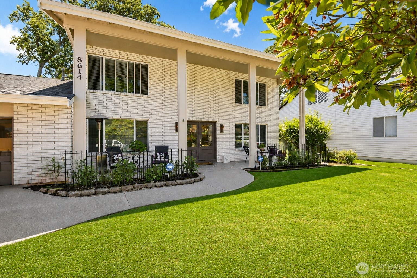
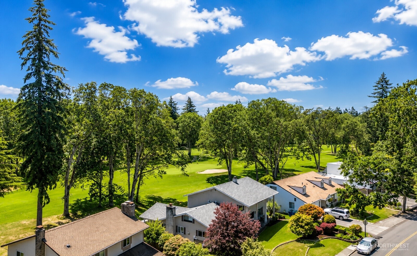
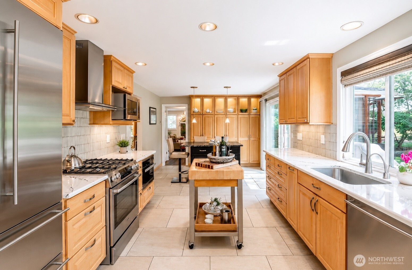
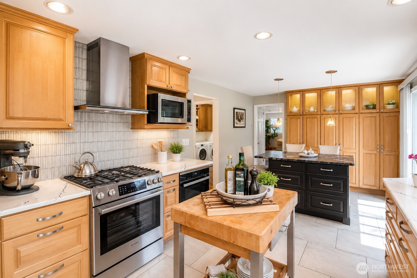
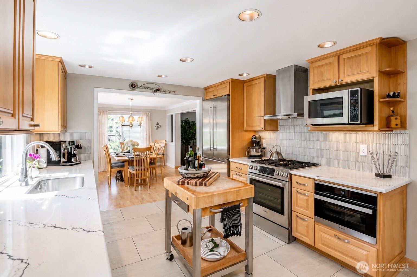
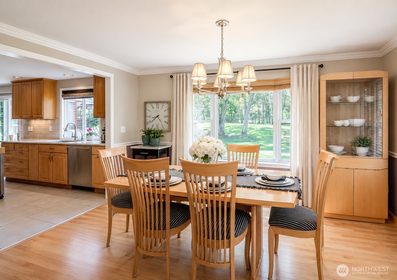
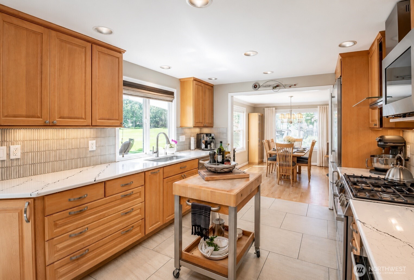
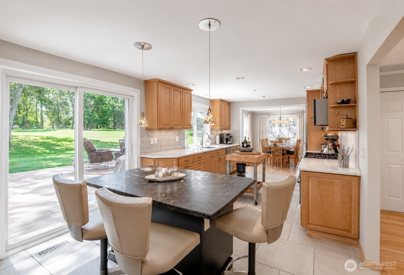
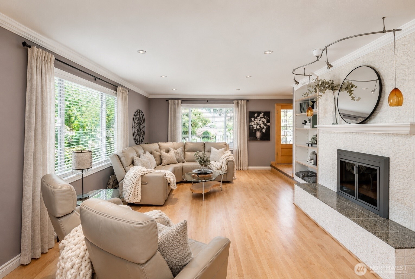
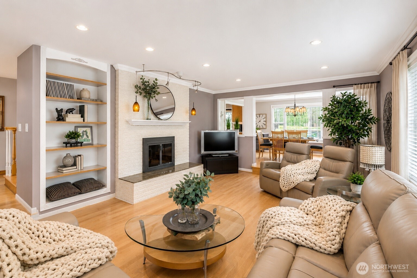
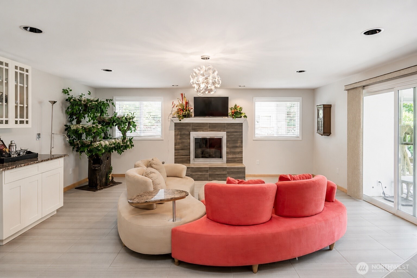
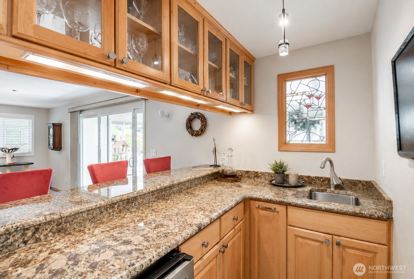
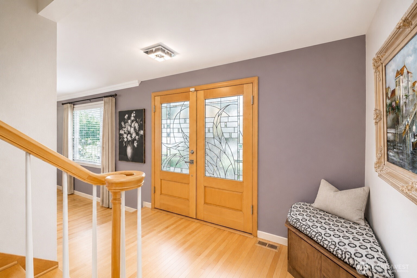
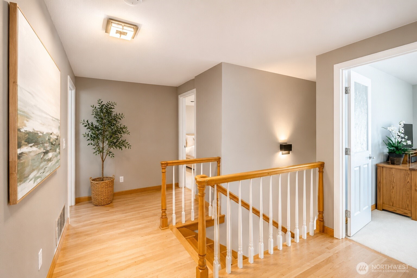
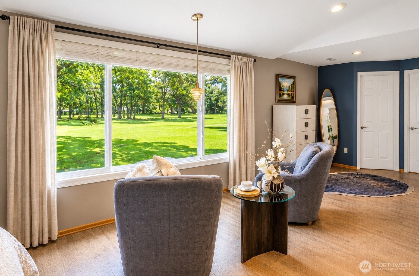
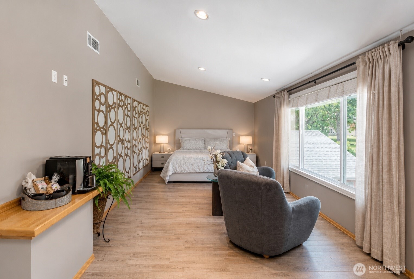
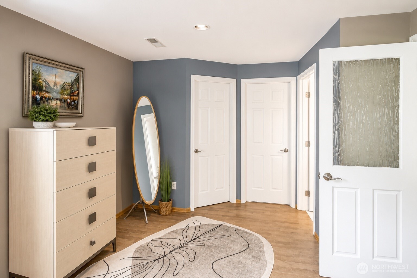
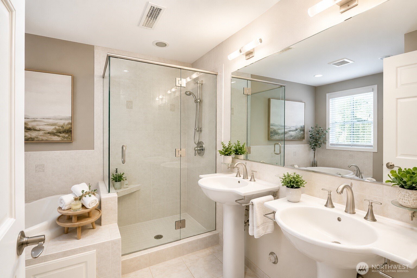
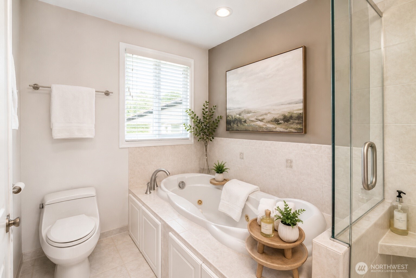
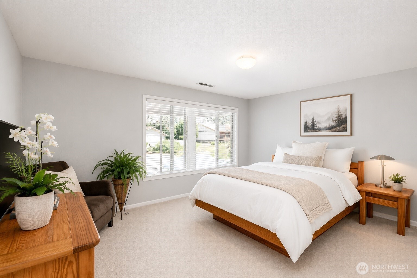
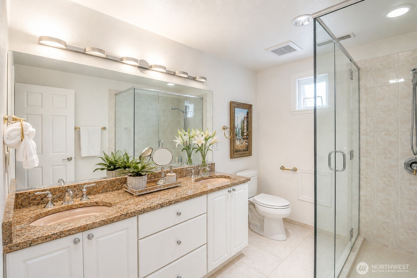
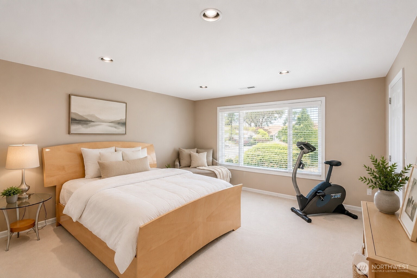
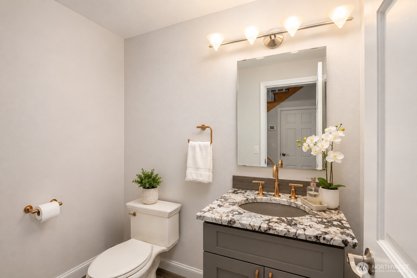
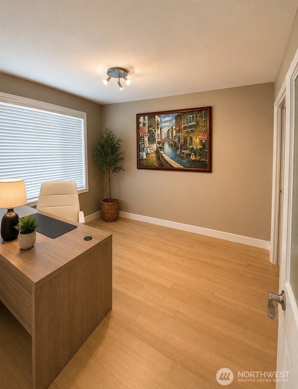
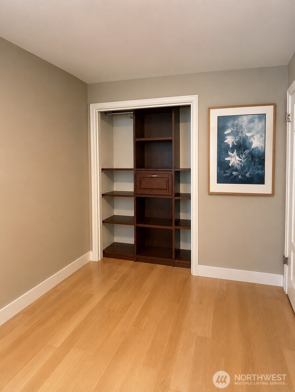
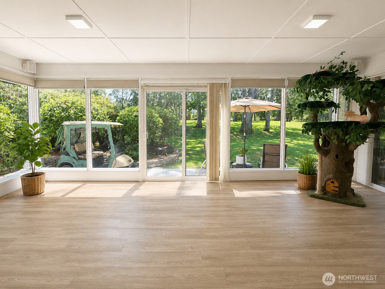
Nestled along the 8th hole of prestigious Oakbrook Golf & Country Club-Exceptional 3128 sq. ft. residence offers refined living in one of Lakewood's most coveted golf course communities on a beautifully landscaped 9,600 sq. ft. lot. The home enjoys tranquil fairway views near the green, providing a peaceful setting with minimal golf ball traffic. Designed for both elegant entertaining and everyday comfort, the chef's kitchen showcases custom cabinetry, Cambria quartz countertops, heated tile floors, a professional-grade appliances, built-in pantry & Island. The adjacent dining and gathering spaces flow seamlessly throughout the home. The light-filled living room features oversized windows, built-in shelving & gas fireplace. Spacious family room w/a gas second fireplace and custom wet bar opens to the expansive sunroom, where walls of glass frame the lush golf course backdrop year-round. Upstairs, the impressive primary suite serves as a private retreat, offering generous proportions, a sitting area overlooking the fairway, and a spa-inspired bath complete with dual vanities, a jetted soaking tub & custom tile shower w/premium heavy-glass enclosure. Step outside to an expansive entertaining deck surrounded by mature landscaping, manicured grounds, and sweeping golf course vistas. Oversized 2-car garage, quality craftsmanship, and timeless updates complete this rare Oakbrook offering. A sophisticated golf course retreat where luxury, privacy, & lifestyle converge.

4
beds

3
baths

3,128 Sq.Ft. LIVING AREA

9,600 Sq.Ft. lot

Features & Amenities

Interior

  • total bedrooms4
  • Total bathrooms3
  • full bathroom1
  • three quarter bathroom1
  • half bathroom1
  • Flooring Ceramic Tile, Hardwood, See Remarks, Carpet
  • Fireplace Gas
  • APPLIANCES Dishwasher, Disposal, Double Oven, Refrigerator, Stove(s)/Range(s)
  • other interior Features Bath Off Primary, Built-In Vacuum, Ceiling Fan(s), Dbl Pane/Storm Window, Dining Room, Fireplace, Walk-In Closet(s), Water Heater

Area & Lot

  • Status For Sale
  • Living Area3,128 Sq.Ft.
  • Total Area3,128 Sq.Ft.
  • Lot Area9,600 Sq.Ft.
  • MLS® ID2538485
  • TypeResidential
  • YEAR BUILT1975
  • View DescriptionGolf Course
  • School DistrictClover Park

Exterior

  • STORIES2
  • water SourcePublic
  • roofComposition
  • parkingDriveway, Attached Garage, RV Parking
  • HEAT TYPEForced Air, Heat Pump
  • AIR CONDITIONINGForced Air, Heat Pump
  • sewerSewer Connected
  • SubstructurePoured Concrete
  • other exterior FeaturesBrick, Wood

Financial

  • Sales Price$799,900
  • Real Estate Tax $8,240/yr
image

Schedule a Showing

I would love to show you our beautiful property. Please select your preferred date and time below. I will be in touch shortly to confirm your appointment.

Schedule a Showing

I would love to show you our beautiful property. Please select your preferred date and time below. I will be in touch shortly to confirm your appointment.

Thank you for your interest in 8614 Zircon Drive SW, Lakewood, WA 98498. We are reviewing your request and will be in touch shortly!

Mortgage Calculator

Estimate your monthly mortgage payment, including the principal and interest, property taxes, and HOA. Adjust the values to generate a more accurate rate.

All estimates are provided for informational purposes only. Actual amounts may vary.
$0,000 Your Payment 20 15 65
$0,000 Your Payment

Work With Anne

With a wealth of experience and a passion for personalized service, Anne Watkins is committed to making your real estate experience seamless and enjoyable. Trust in her expertise to navigate the dynamic market and turn your dreams into reality.

Follow Me on Instagram