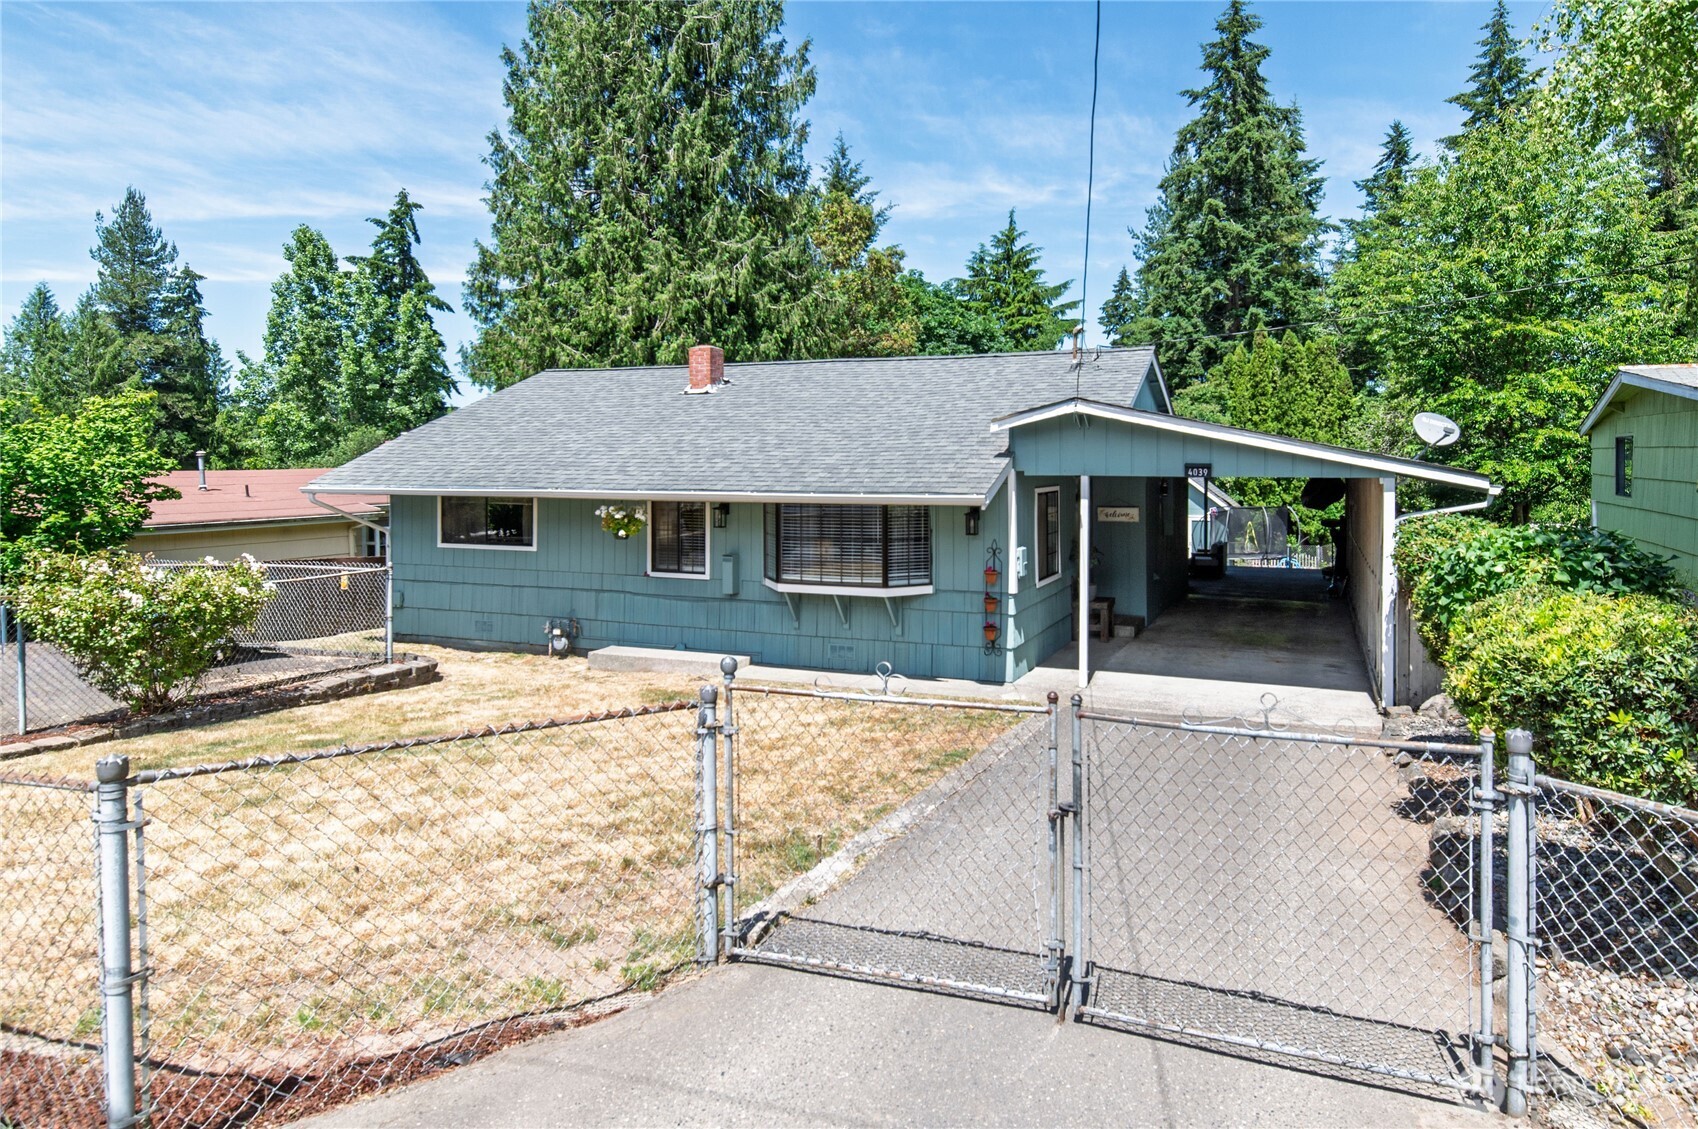
4039 SE Harriet Street
SEE ALL PHOTOS
4039 SE Harriet Street
Provided by NWMLS, Bought with Coldwell Banker Park Shore RE and Listed by Angela M. Goossens, 253-857-3366 at RE/MAX Exclusive
Sold

4039 SE Harriet Street

4039 SE Harriet Street, Port Orchard, WA 98366

$425,000
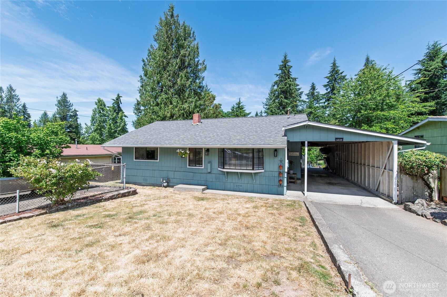
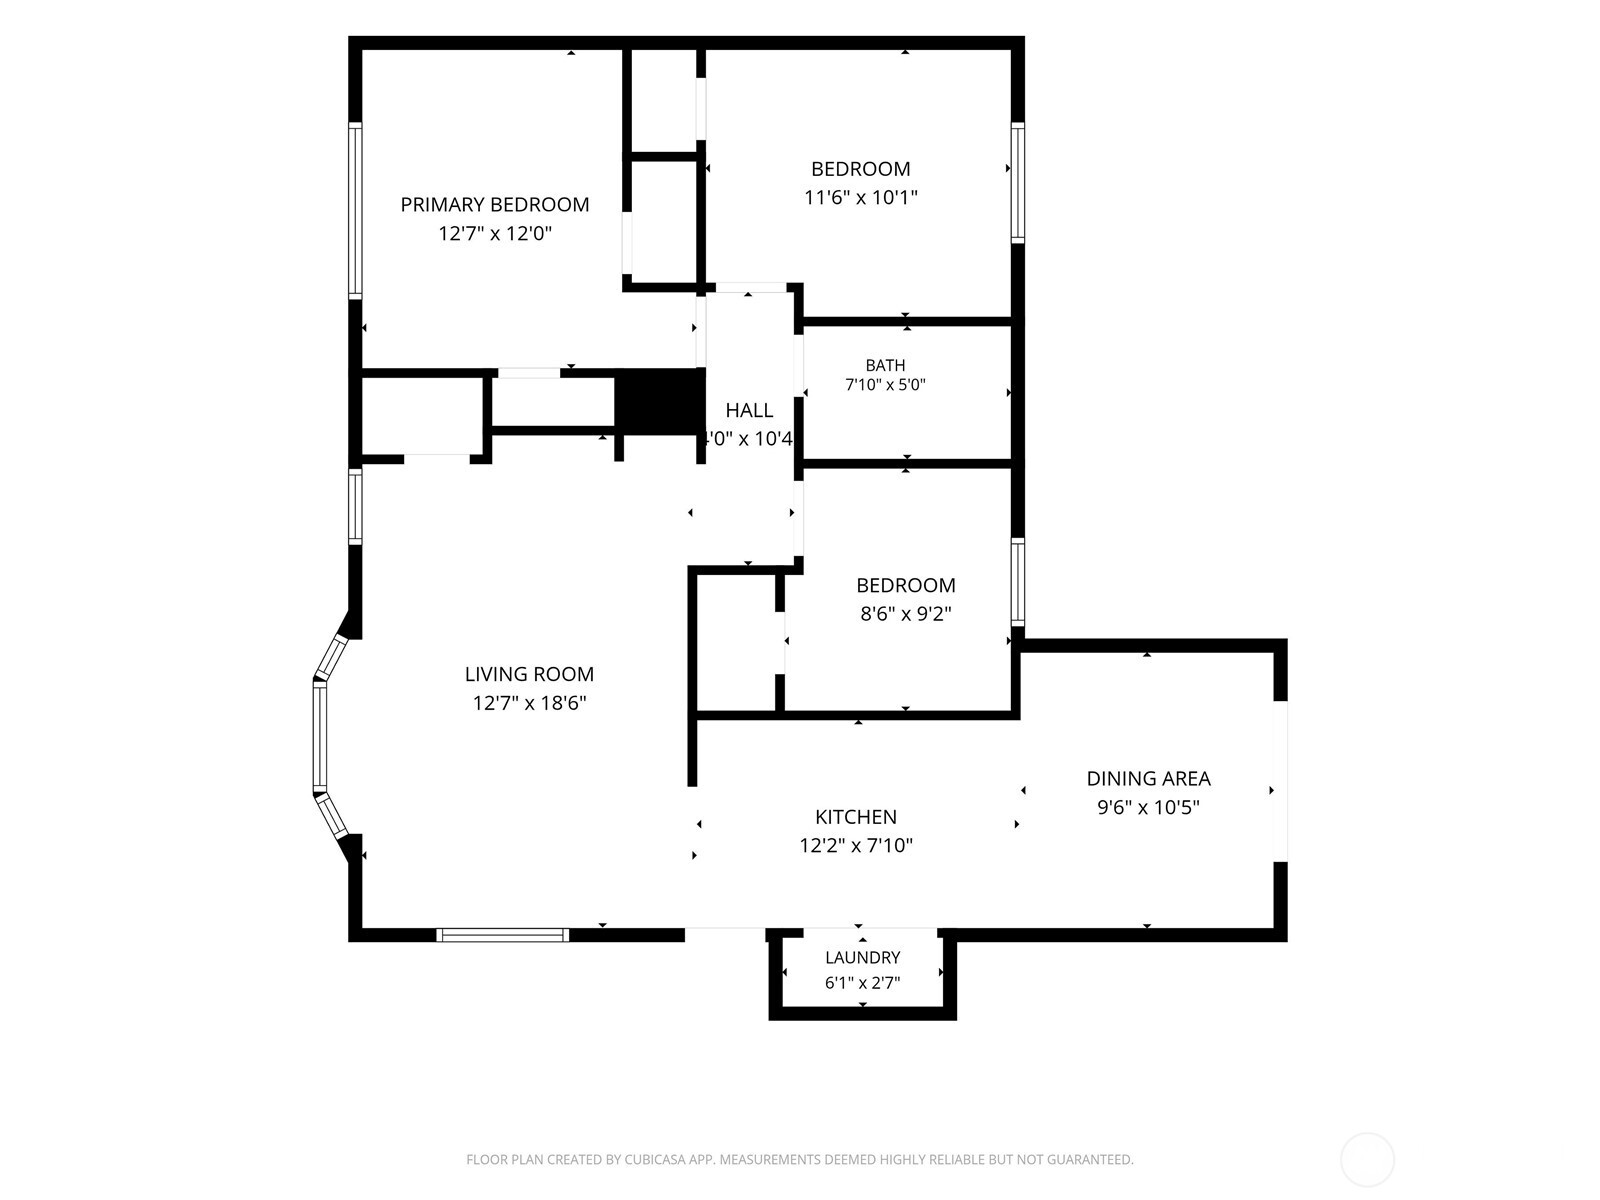
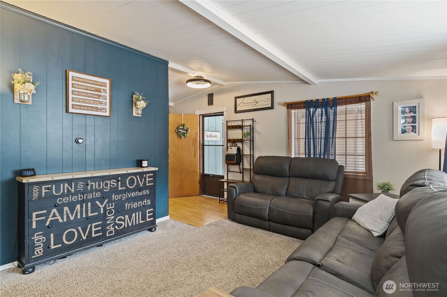
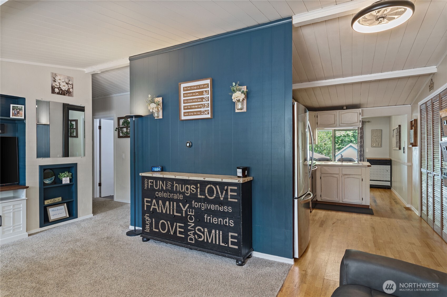
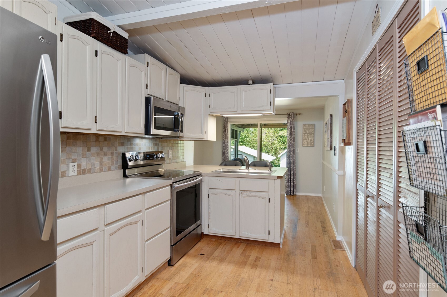
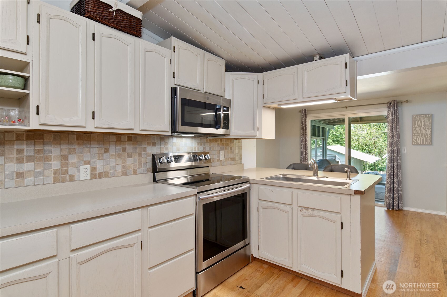
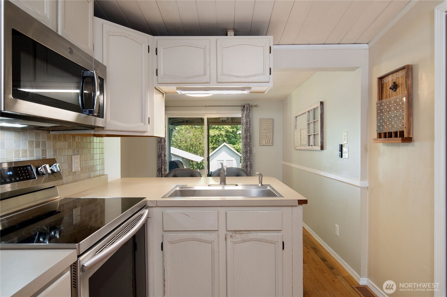
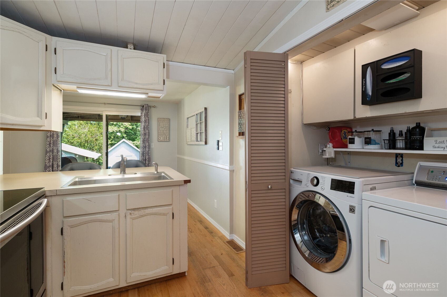
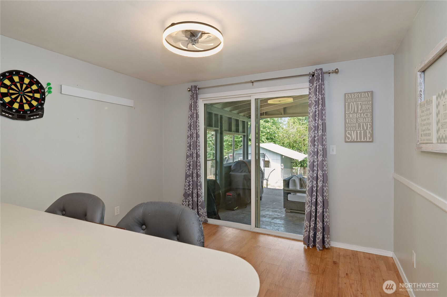
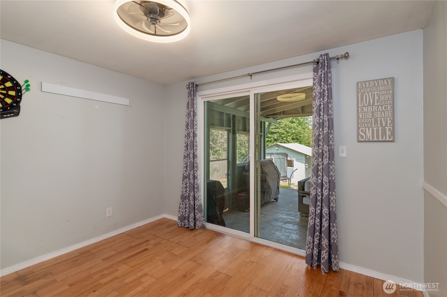
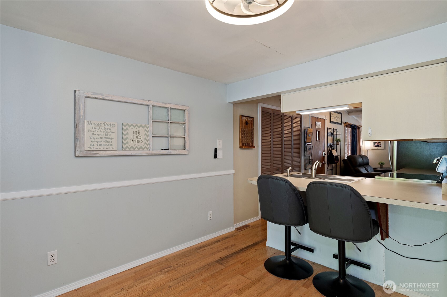
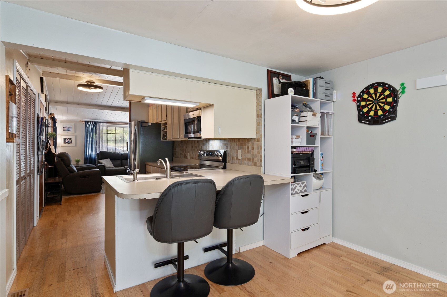
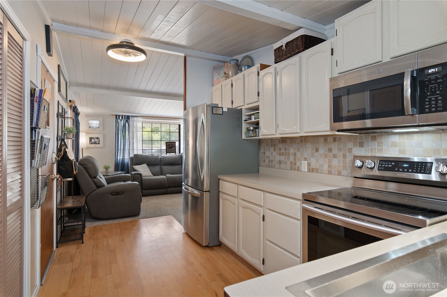
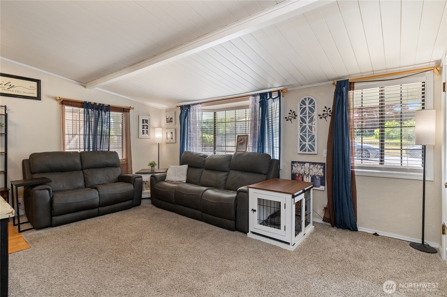
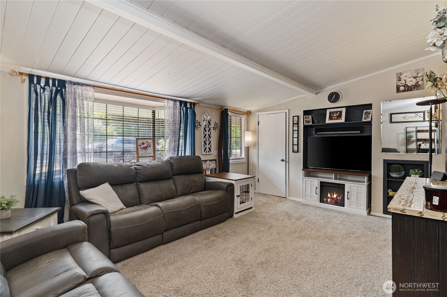
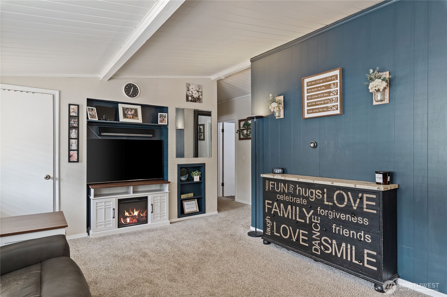
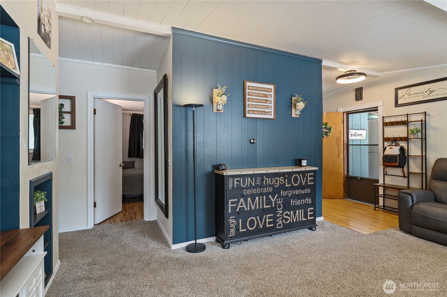
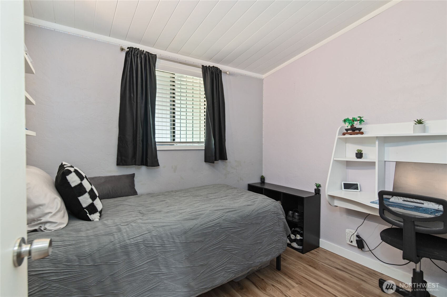
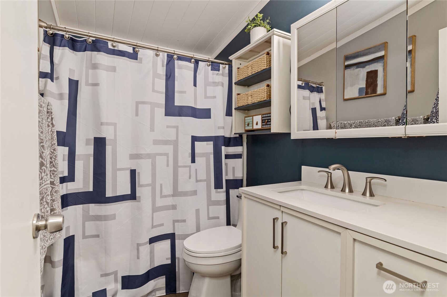
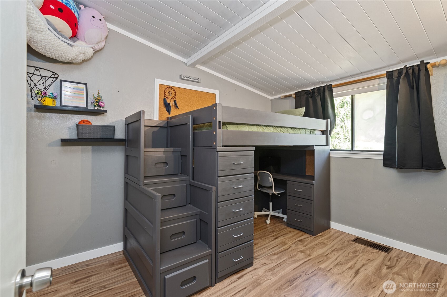
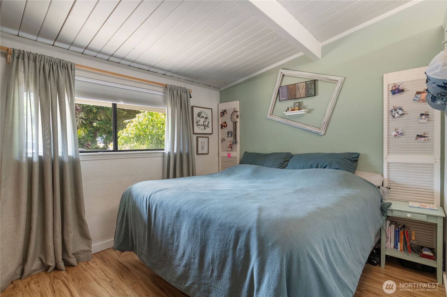
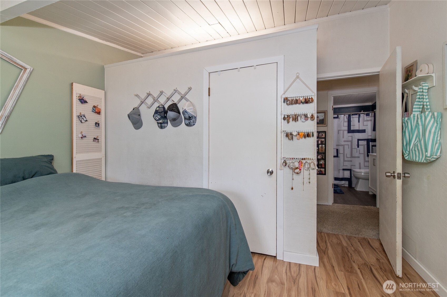
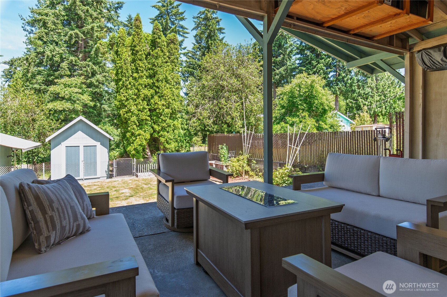
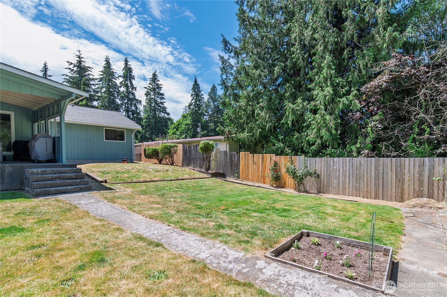
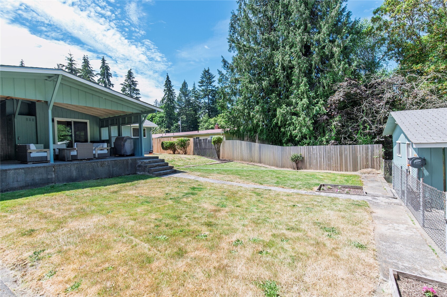
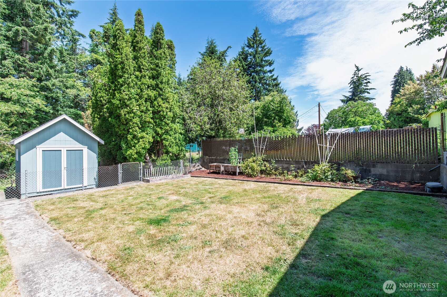
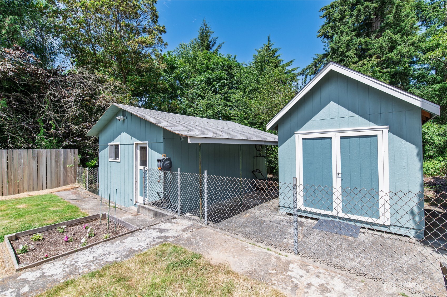
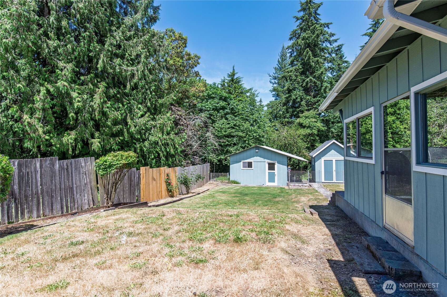
Refreshed and ready for its next chapter! A rare opportunity to enjoy the simplicity of single-level living with space to grow. Nestled on nearly half an acre, this charming 3 bedroom Port Orchard rambler pairs timeless character with meaningful updates, including fresh exterior paint, a newer roof, furnace, water heater and updates throughout. Vaulted ceilings add volume and warmth to the living spaces, while the generous lot offers endless possibilities for gardening, entertaining, pets, hobbies, or future expansion. The oversized covered carport and additional outbuilding provide valuable storage and workspace; you'll find room to garden, play, park your toys, or finally enjoy the workshop you've been dreaming about. Conveniently located near shopping, dining, schools, and the Southworth/Bremerton ferry routes, PSNS, and Hwy 16. Some homes comes with a long honey-do list. This one comes with receipts allowing you spend less time worrying about maintenance and more time enjoying homeownership. Affordability, functionality, and future potential--all wrapped into one move-in-ready package. See it now before someone else falls in love with it!

3
beds

1
bath

988 Sq.Ft. LIVING AREA

0.43 Acres lot

Features & Amenities

Interior

  • total bedrooms3
  • Total bathroom1
  • full bathroom1
  • Flooring Vinyl, Carpet
  • APPLIANCES Dishwasher, Refrigerator, Stove(s)/Range(s)
  • other interior Features Ceiling Fan(s), Dbl Pane/Storm Window, Dining Room, Vaulted Ceiling(s)

Area & Lot

  • Status Sold
  • Date Sold July 23, 2026
  • Living Area988 Sq.Ft.
  • Total Area988 Sq.Ft.
  • Lot Area0.43 Acres
  • MLS® ID2543347
  • TypeResidential
  • YEAR BUILT1954
  • Architecture StylesCraftsman
  • View DescriptionTerritorial
  • Elementary SchoolBuyer To Verify
  • Middle SchoolBuyer To Verify
  • High SchoolBuyer To Verify
  • School DistrictSouth Kitsap

Exterior

  • STORIES1
  • water SourcePublic
  • roofComposition
  • lot featuresPaved
  • parkingAttached Carport
  • HEAT TYPEForced Air
  • AIR CONDITIONINGNone
  • sewerSeptic Tank
  • SubstructurePoured Concrete
  • security FeaturesSecurity Gate
  • other exterior FeaturesWood

Financial

  • Sales Price$425,000
  • Real Estate Tax $2,616/yr

Work With Anne

With a wealth of experience and a passion for personalized service, Anne Watkins is committed to making your real estate experience seamless and enjoyable. Trust in her expertise to navigate the dynamic market and turn your dreams into reality.

Follow Me on Instagram