3815 Southlake Drive SE
SEE ALL PHOTOS
3815 Southlake Drive SE
Provided by NWMLS, Listed by RE/MAX Exclusive
Sold

3815 Southlake Drive SE

3815 Southlake Drive SE, Lacey, WA 98503

$669,000
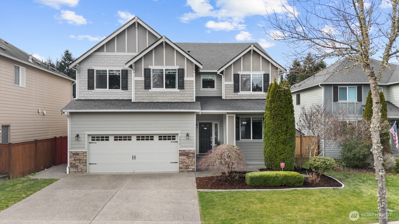
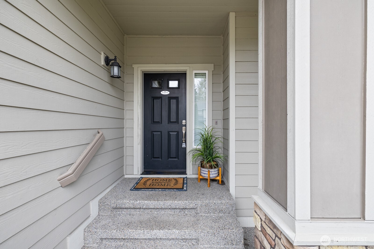
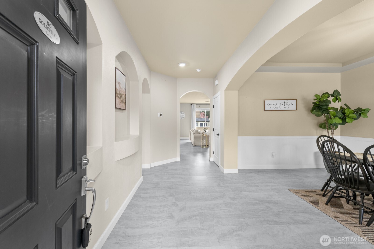
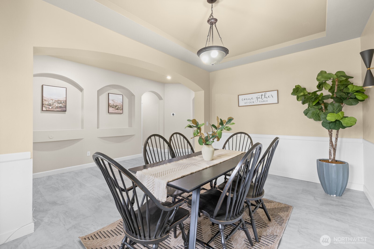
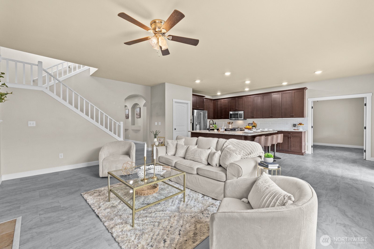
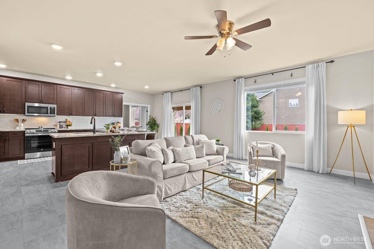
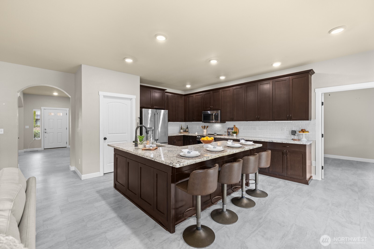
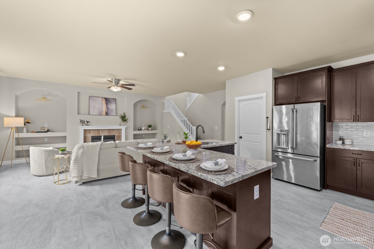
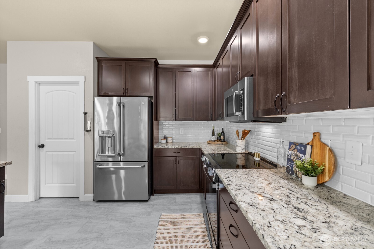
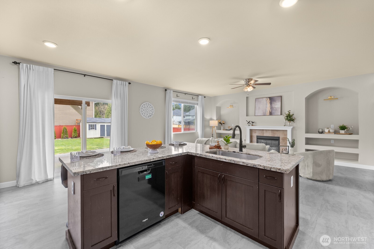
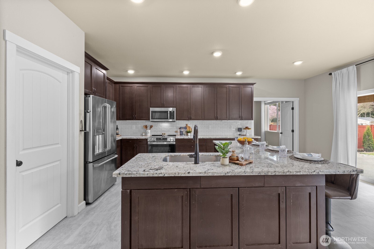
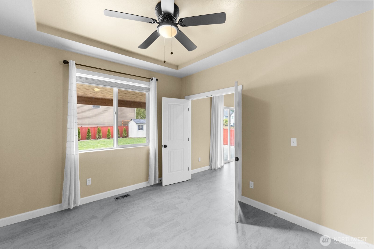
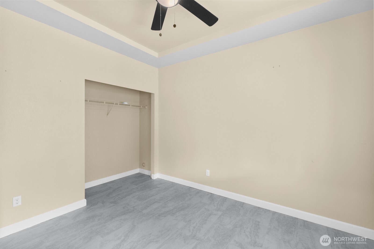
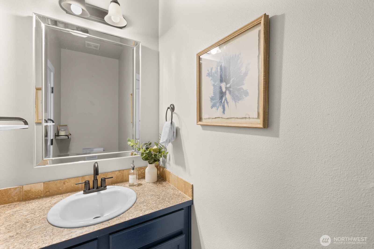
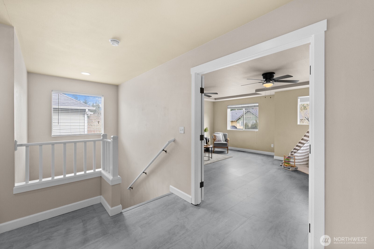
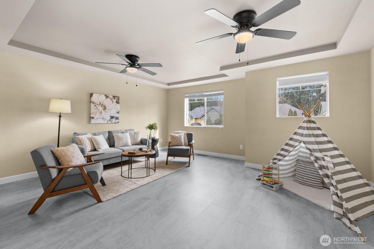
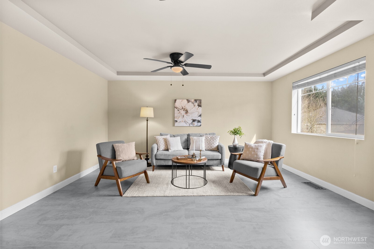
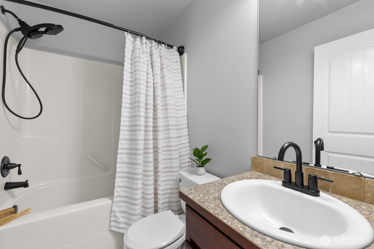
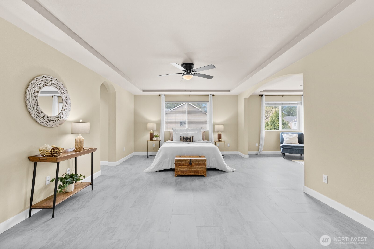
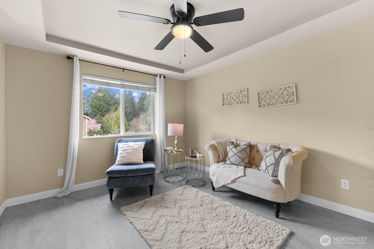
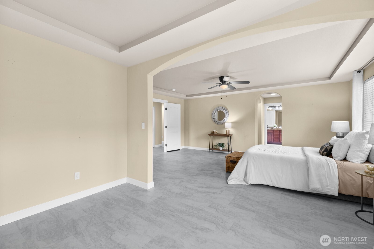
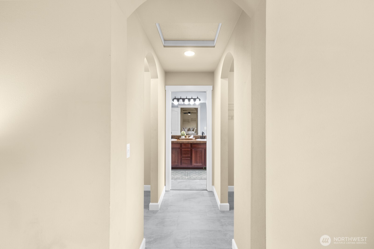
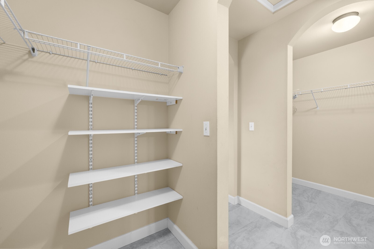
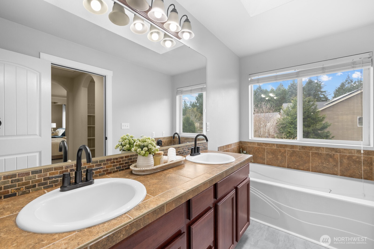
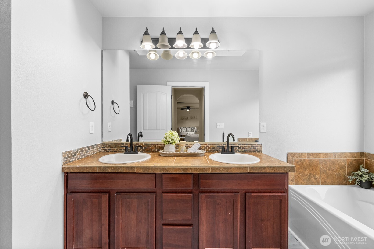
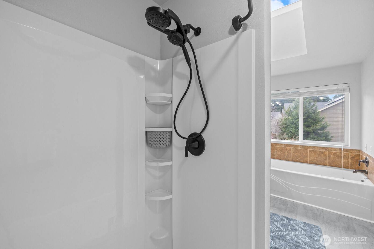
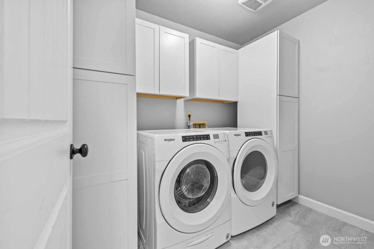
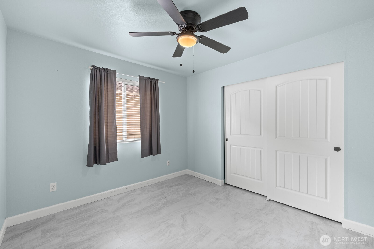
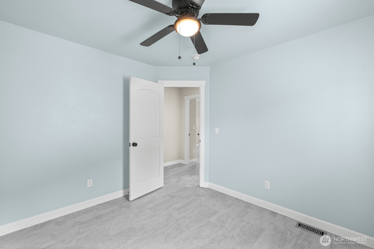
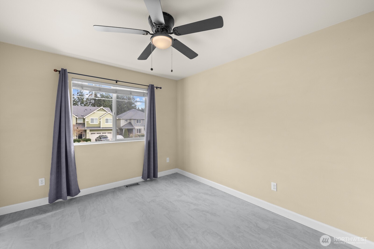
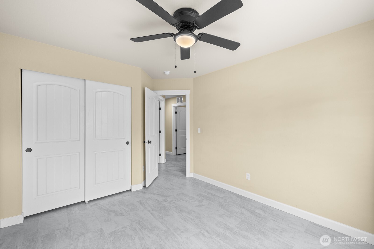
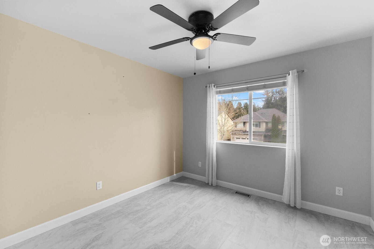

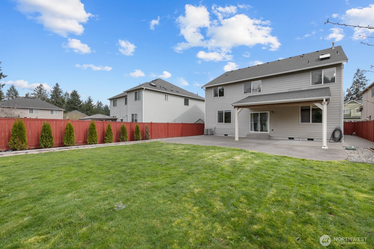
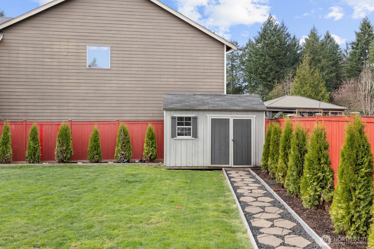
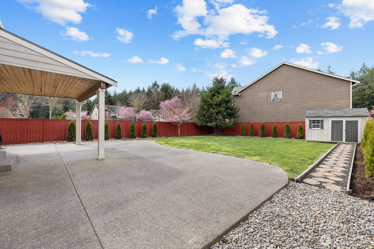
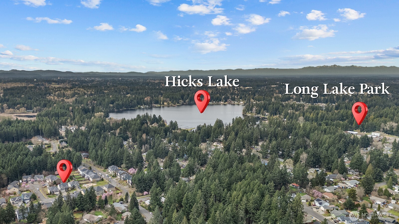
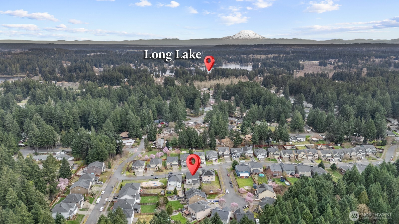
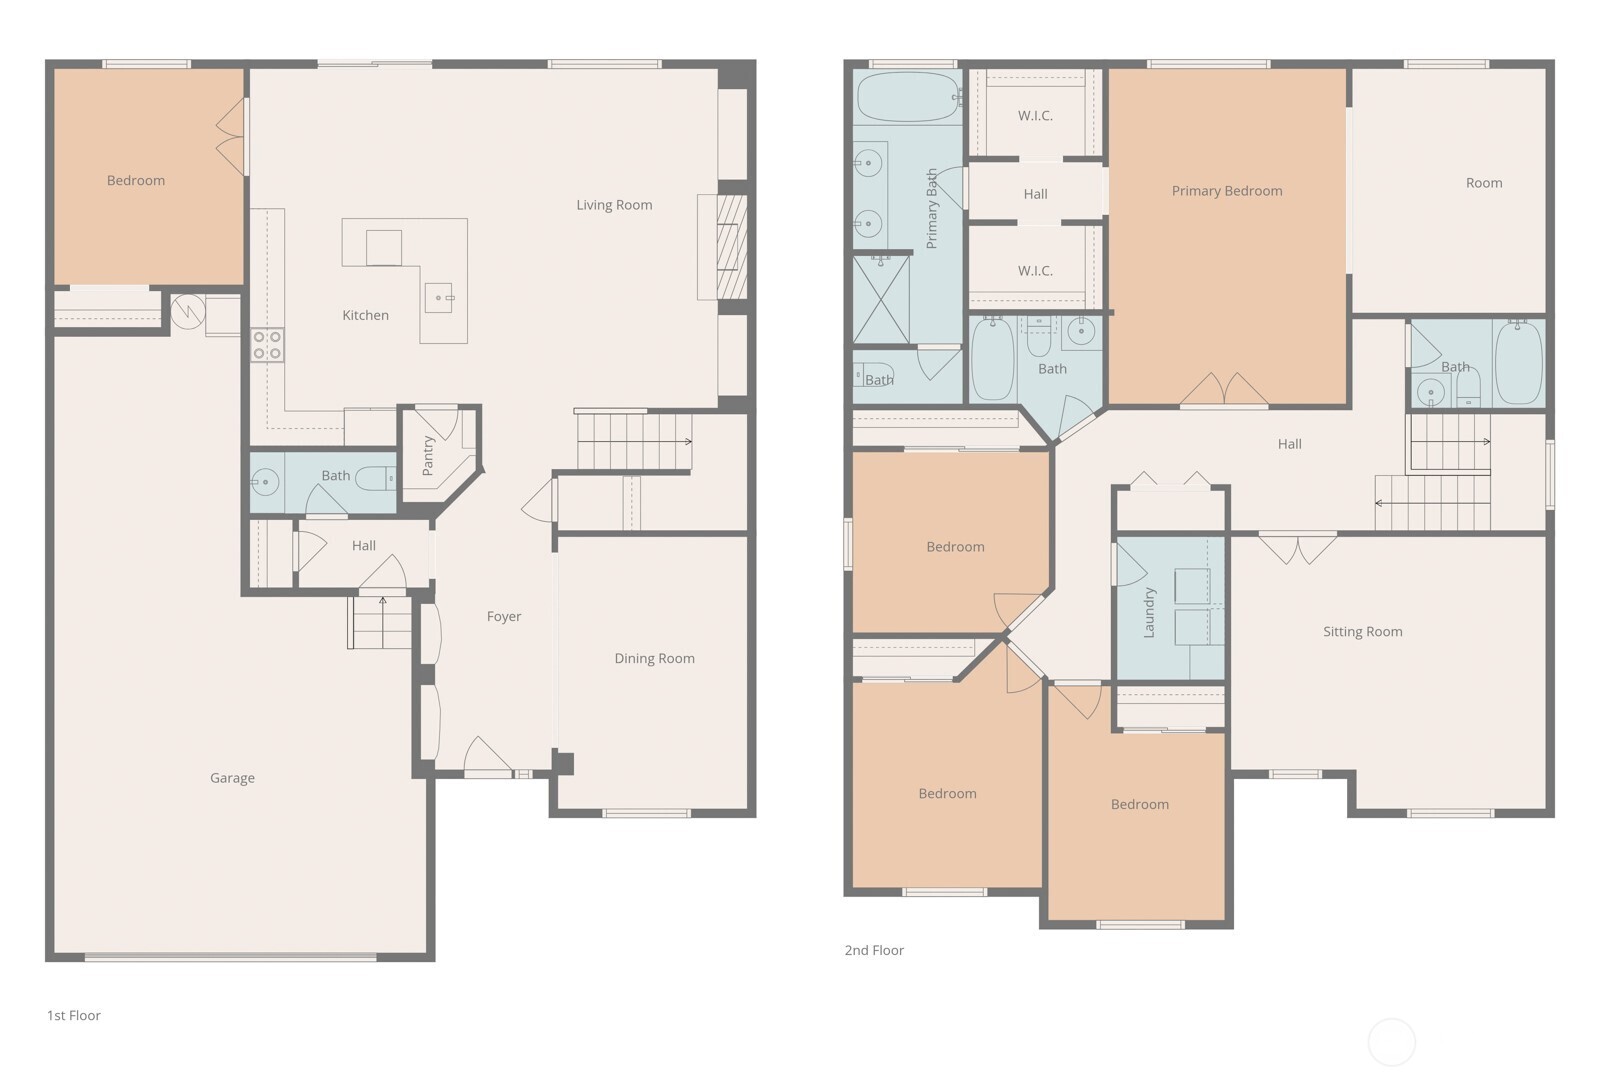
Fresh, updated, and move-in ready in a prime Lacey location between Hicks and Long Lake! This spacious home blends comfort and function with an open-concept layout, abundant natural light, and thoughtful details throughout. The kitchen features granite countertops, center island with seating, and seamless flow into living and dining spaces, perfect for everyday living and entertaining. Main-level bedroom offers flexibility for guests or office. Upstairs, the expansive primary suite is a true retreat with sitting area, dual walk-in closets, and a 5-piece bath. Large rec room is another bonus for movie nights or whatever you envision! Recent updates include flooring, furnace, A/C, water heater, and roof. Enjoy the fully fenced yard, patio, and oversized garage with extra space for storage or hobbies. Close to lakes, parks, schools, shopping, and easy JBLM access.

5
beds

4
baths

3,076 Sq.Ft. LIVING AREA

8,104 Sq.Ft. lot

Features & Amenities

Interior

  • total bedrooms5
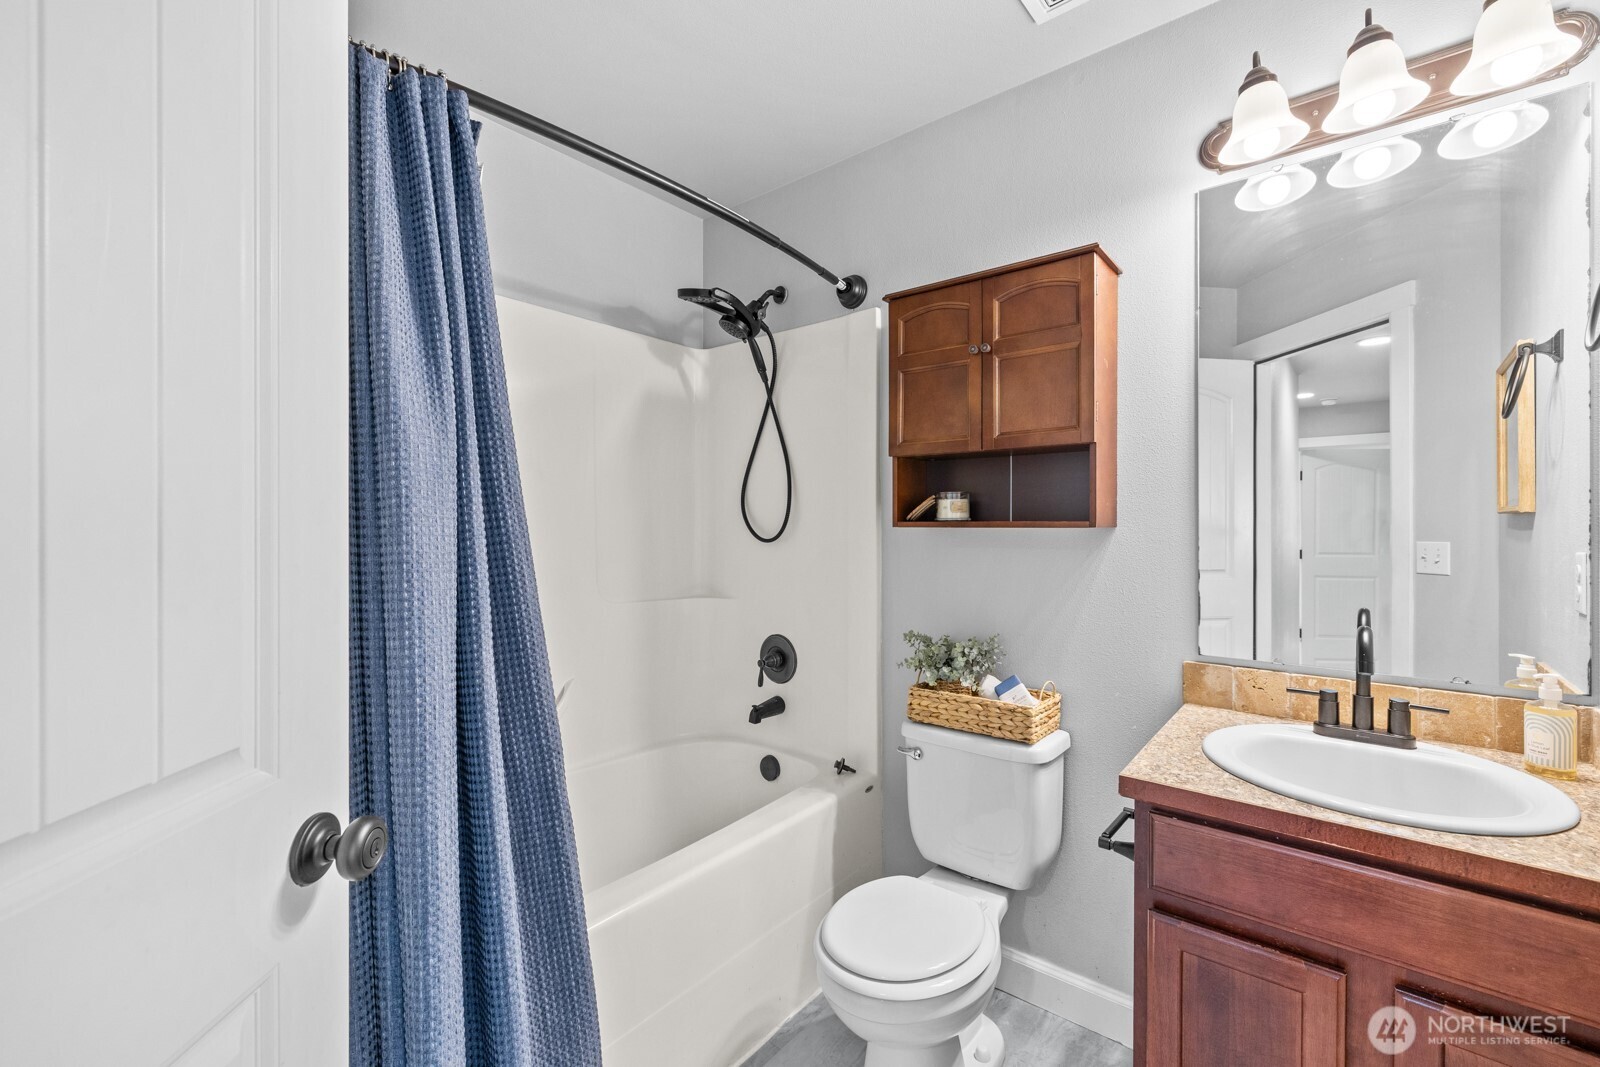
  • Total bathrooms4
  • full bathrooms3
  • half bathroom1
  • Flooring Laminate
  • Fireplace Gas
  • APPLIANCES Dishwasher, Disposal, Microwave, Stove(s)/Range(s)
  • other interior Features Second Primary Bedroom, Bath Off Primary, Ceiling Fan(s), Dbl Pane/Storm Window, Dining Room, Fireplace, French Doors, Pantry, Walk-In Closet(s), Water Heater

Area & Lot

  • Status Sold
  • Date Sold April 20, 2026
  • Living Area3,076 Sq.Ft.
  • Total Area3,076 Sq.Ft.
  • Lot Area8,104 Sq.Ft.
  • MLS® ID2489851
  • TypeResidential
  • YEAR BUILT2011
  • School DistrictNorth Thurston

Exterior

  • STORIES2
  • water SourcePublic
  • roofComposition
  • lot featuresCurbs, Paved, Sidewalk
  • parkingDriveway, Attached Garage
  • HEAT TYPEForced Air, Heat Pump
  • AIR CONDITIONINGForced Air, Heat Pump
  • sewerSewer Connected
  • SubstructurePoured Concrete
  • security FeaturesPartially Fenced
  • other exterior FeaturesCement Planked, Stone, Wood, Wood Products

Financial

  • Sales Price$669,000
  • Real Estate Tax $6,602/yr
  • HOA $56/mo

Work With Anne

With a wealth of experience and a passion for personalized service, Anne Watkins is committed to making your real estate experience seamless and enjoyable. Trust in her expertise to navigate the dynamic market and turn your dreams into reality.

Follow Me on Instagram