307 Champion Street
307 Champion Street
307 Champion Street
307 Champion Street
307 Champion Street
307 Champion Street
307 Champion Street
307 Champion Street
307 Champion Street
307 Champion Street
307 Champion Street
307 Champion Street
307 Champion Street
307 Champion Street
307 Champion Street
307 Champion Street
307 Champion Street
307 Champion Street
307 Champion Street
307 Champion Street
307 Champion Street
307 Champion Street
307 Champion Street
307 Champion Street
307 Champion Street
307 Champion Street
307 Champion Street
307 Champion Street
307 Champion Street
307 Champion Street
307 Champion Street
307 Champion Street
307 Champion Street
SEE ALL PHOTOS
307 Champion Street
307 Champion Street
307 Champion Street
307 Champion Street
307 Champion Street
307 Champion Street
307 Champion Street
307 Champion Street
307 Champion Street
307 Champion Street
307 Champion Street
307 Champion Street
307 Champion Street
307 Champion Street
307 Champion Street
307 Champion Street
307 Champion Street
307 Champion Street
307 Champion Street
307 Champion Street
307 Champion Street
307 Champion Street
307 Champion Street
307 Champion Street
307 Champion Street
307 Champion Street
307 Champion Street
307 Champion Street
307 Champion Street
307 Champion Street
307 Champion Street
307 Champion Street
307 Champion Street
Provided by NWMLS, Bought with Watson Homes and Land and Listed by Melanie Tinsley, 253-857-3366 at RE/MAX Exclusive
Sold

307 Champion Street

307 Champion Street, Steilacoom, WA 98388

$549,000
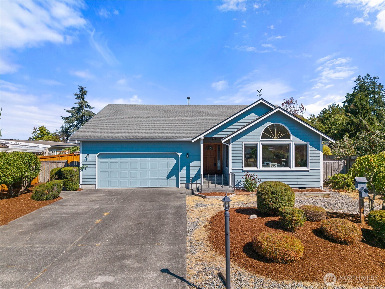
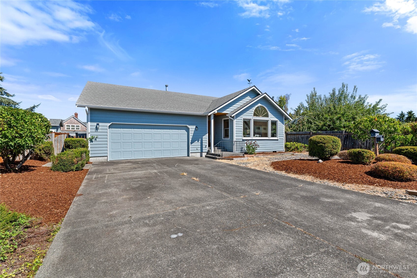
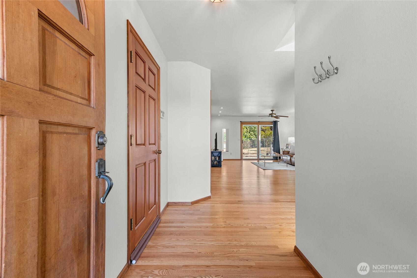
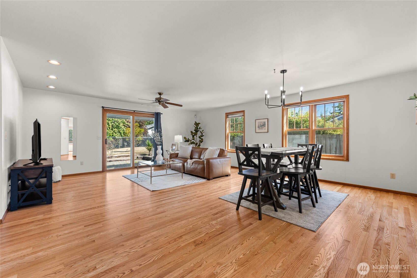
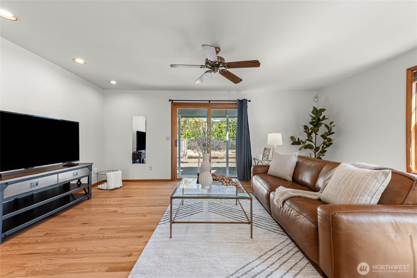
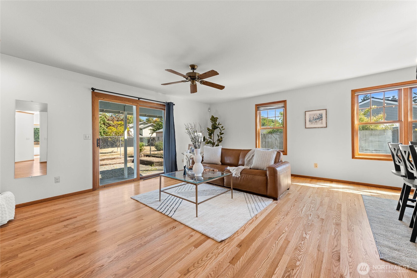
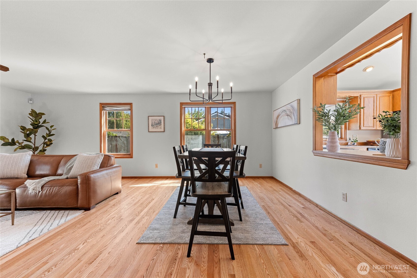
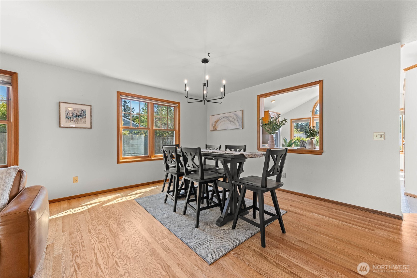
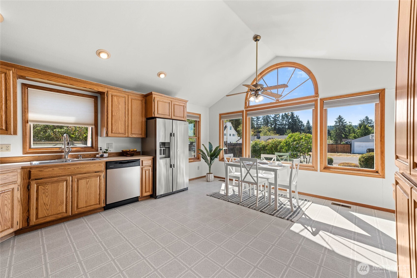
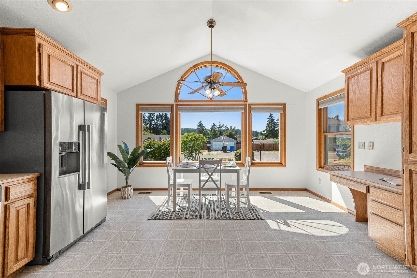
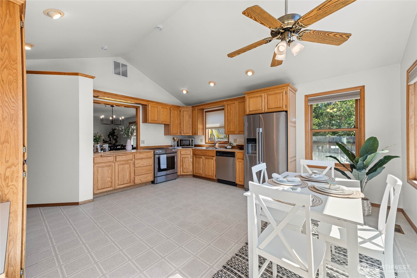
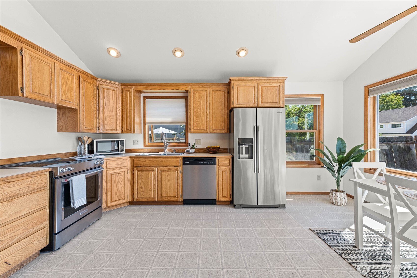
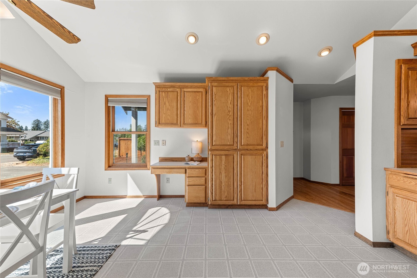
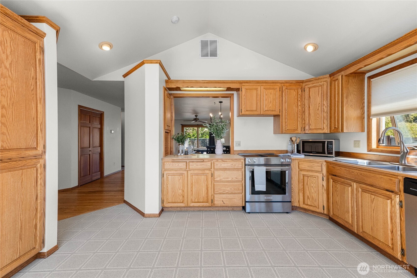
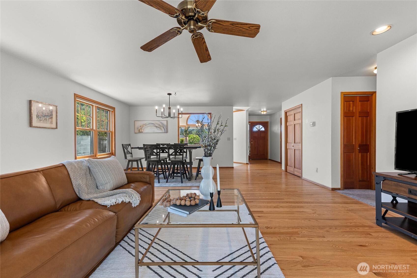
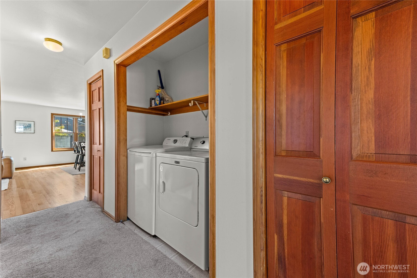
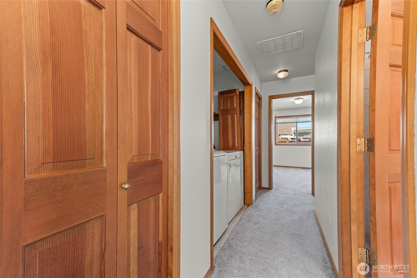
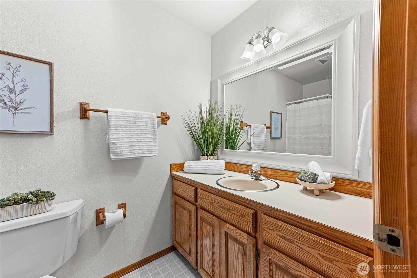
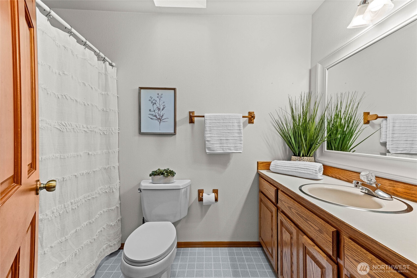
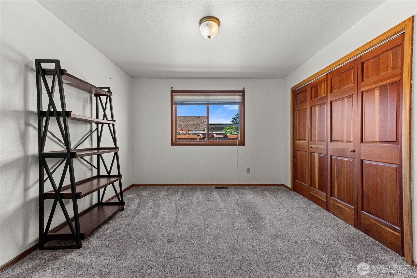
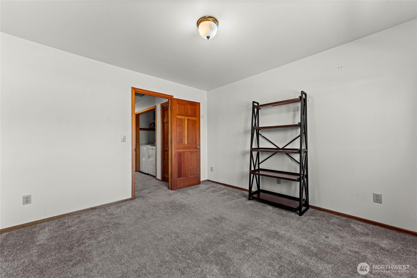
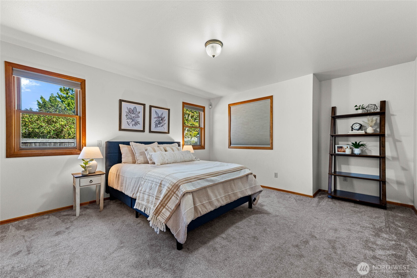
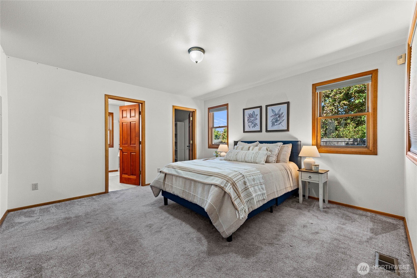
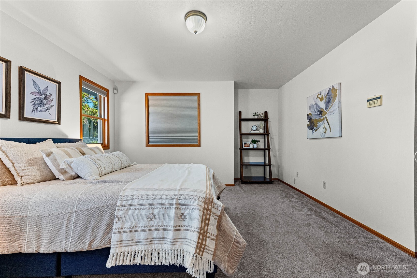
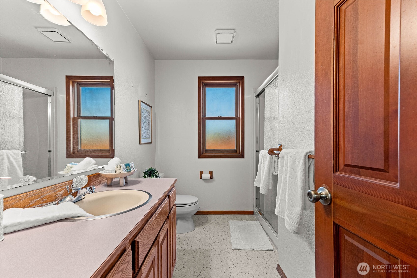
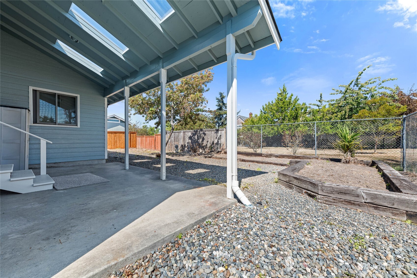
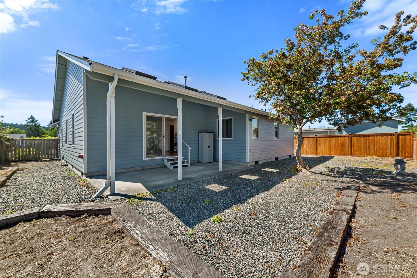
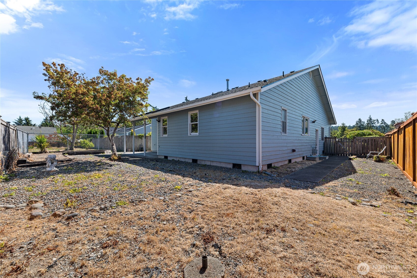
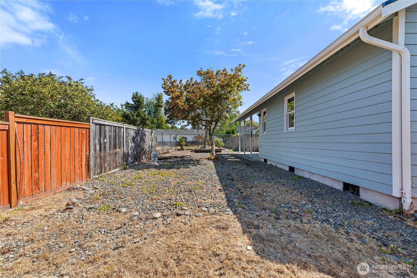
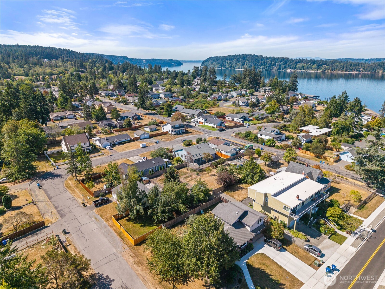
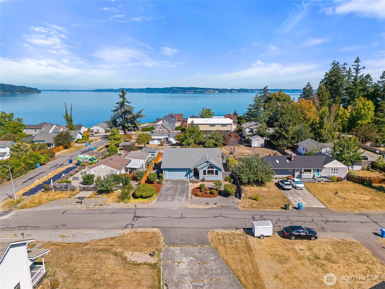
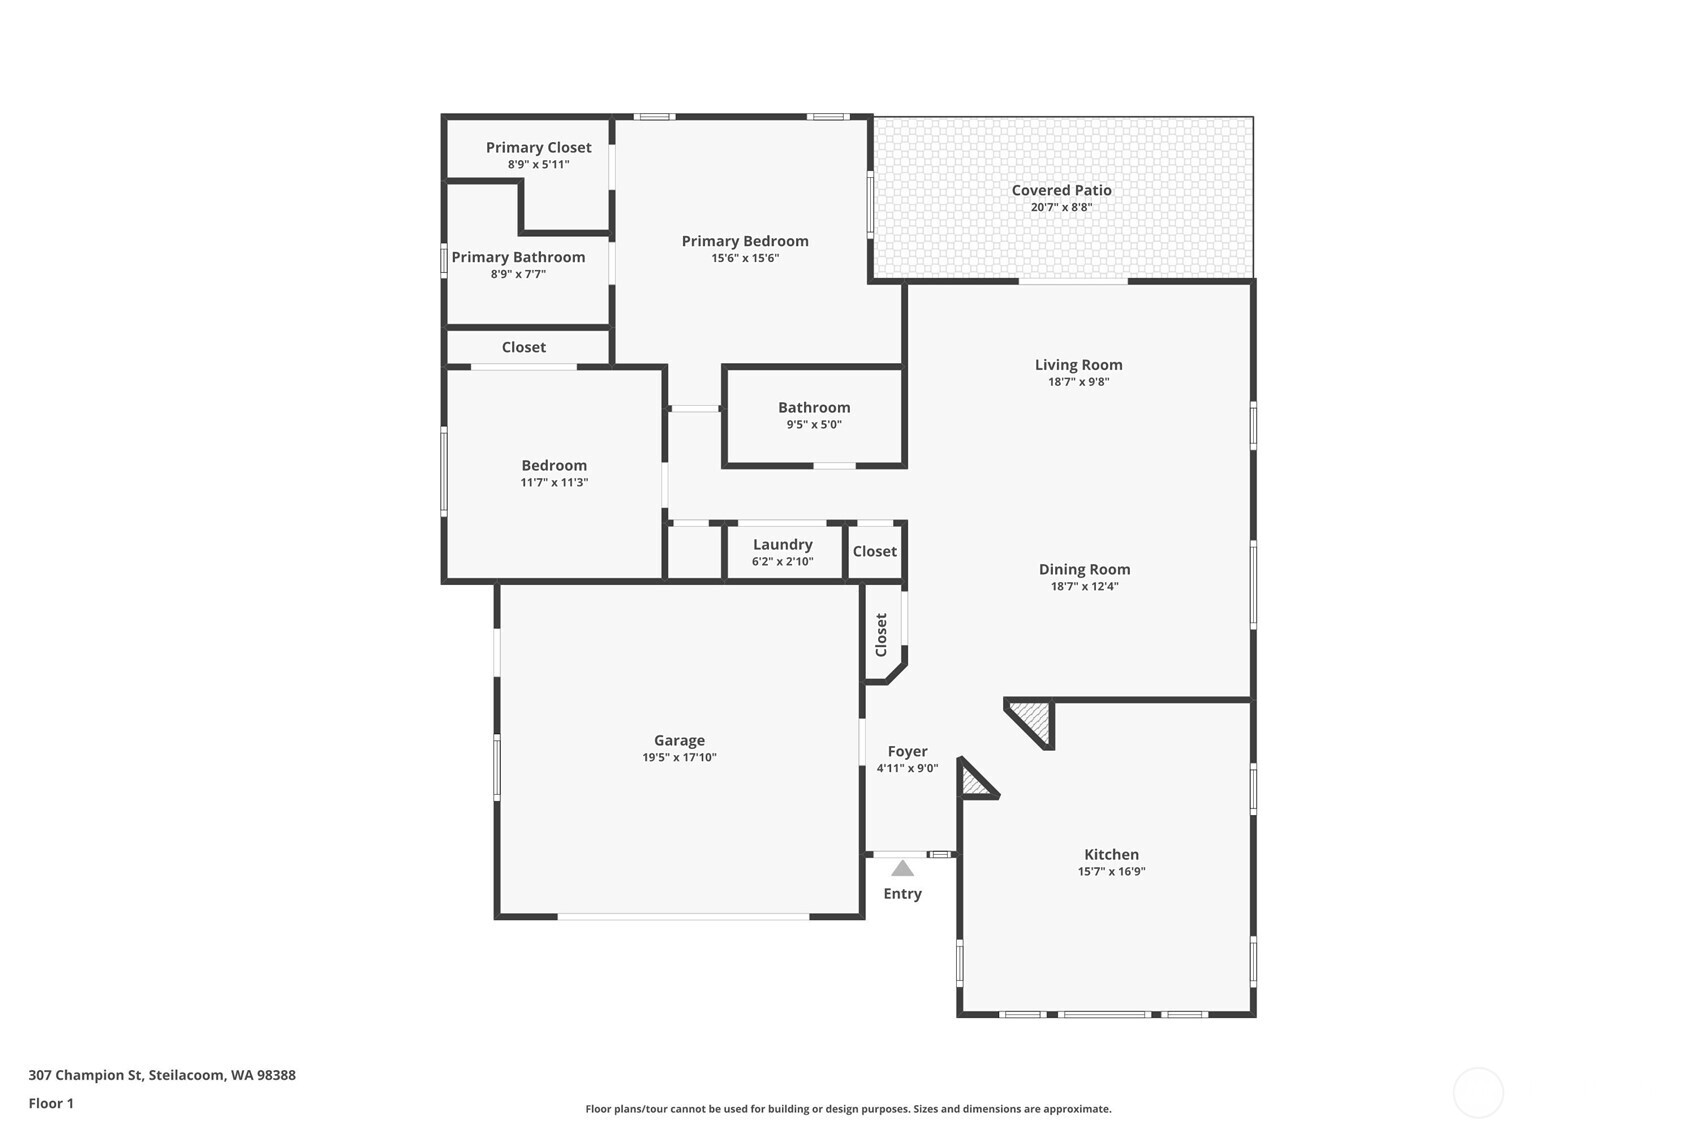
Tucked into the heart of Steilacoom, this home offers easy 1 level living in a location that captures what makes this historic waterfront town so special. This home is just down the street from Saltars Point and minutes from downtown, parks, and the waterfront! Inside, the 1,449 sq ft layout features 2 spacious bedrooms and 2 bathrooms, beautifully maintained hardwood flooring, wood-wrapped windows, and a spacious kitchen with so much cabinet space that is filled with natural light from overhead skylights. The space feels bright and open with vaulted ceilings, plus a really unique built-in office space & eating nook overlooking the front yard. You'll be thrilled at just how spacious this home truly is! All appliances stay including W/D! Through the sliding door from living room is the fully fenced backyard that has a covered patio with low maintenance yard. Enjoy partial sound views from the street, and no HOA! Large 2 car garage with additional parking and tons of storage space. A roof approximately 5 years old adds peace of mind. Enjoy morning walks toward the Sound, sunsets along the waterfront and the small-town charm of Steilacoom, all just outside your door. Easy base access without freeway under 10 minutes! Must see!

2
beds

2
baths

1,449 Sq.Ft. LIVING AREA

5,995 Sq.Ft. lot

Features & Amenities

Interior

  • total bedrooms2
  • Total bathrooms2
  • full bathroom1
  • three quarter bathroom1
  • Flooring Hardwood, Vinyl, Carpet
  • APPLIANCES Dishwasher, Dryer, Microwave, Refrigerator, Washer
  • other interior Features Bath Off Primary, Ceiling Fan(s), Dbl Pane/Storm Window, Dining Room, Security System, Skylight(s), Vaulted Ceiling(s), Walk-In Closet(s), Water Heater

Area & Lot

  • Status Sold
  • Date Sold September 15, 2026
  • Living Area1,449 Sq.Ft.
  • Total Area1,449 Sq.Ft.
  • Lot Area5,995 Sq.Ft.
  • MLS® ID2570459
  • TypeResidential
  • YEAR BUILT1992
  • View DescriptionPartial, See Remarks, Sound
  • Elementary SchoolCherrydale Elem
  • Middle SchoolPioneer Mid
  • High SchoolSteilacoom High
  • School DistrictSteilacoom Historica

Exterior

  • STORIES1
  • water SourcePublic
  • roofComposition
  • lot featuresPaved
  • parkingDriveway, Attached Garage
  • HEAT TYPEForced Air
  • AIR CONDITIONINGNone
  • sewerSewer Connected
  • SubstructurePoured Concrete
  • security FeaturesPartially Fenced, Security System
  • other exterior FeaturesWood, Wood Products

Financial

  • Sales Price$549,000
  • Real Estate Tax $4,235/yr
View Virtual Tour

Work With Anne

With a wealth of experience and a passion for personalized service, Anne Watkins is committed to making your real estate experience seamless and enjoyable. Trust in her expertise to navigate the dynamic market and turn your dreams into reality.

Follow Me on Instagram