25826 188th Avenue SE
SEE ALL PHOTOS
25826 188th Avenue SE
Provided by NWMLS, Listing Broker: RE/MAX Exclusive; Barbara Riel; 253-514-2504; [email protected]
For Sale

25826 188th Avenue SE

25826 188th Avenue SE, Covington, WA 98042

$539,950
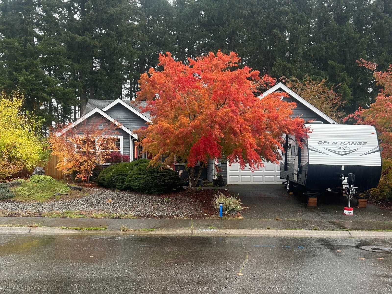
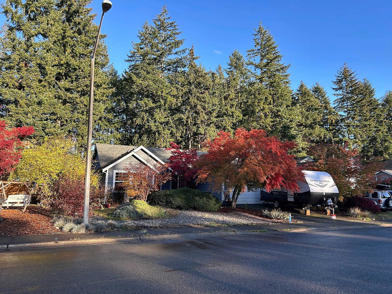
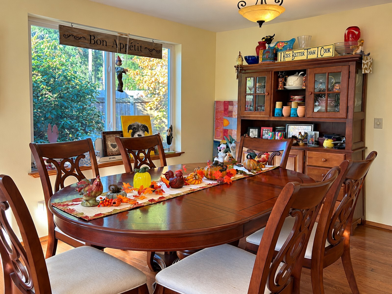
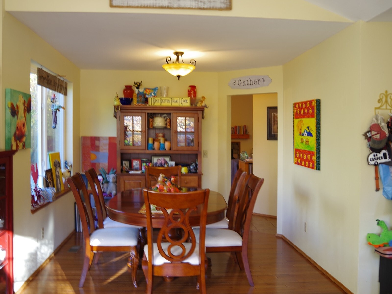
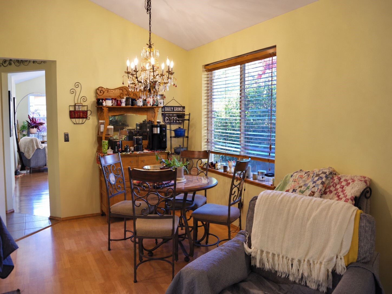
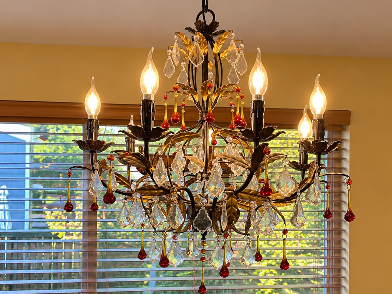
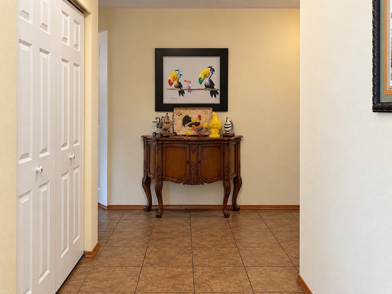
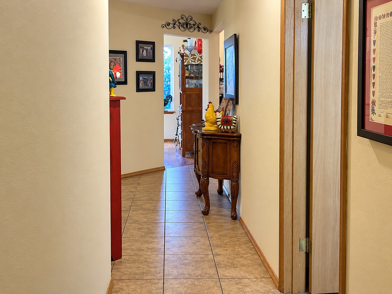
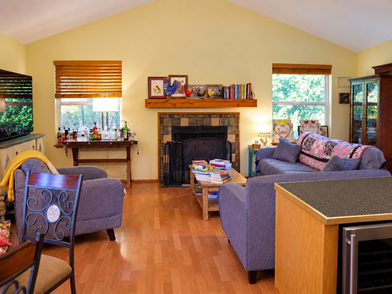
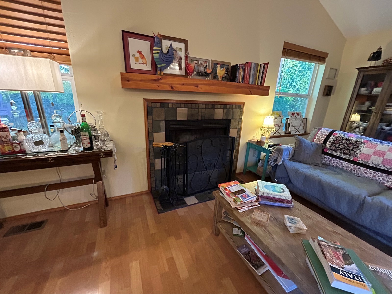
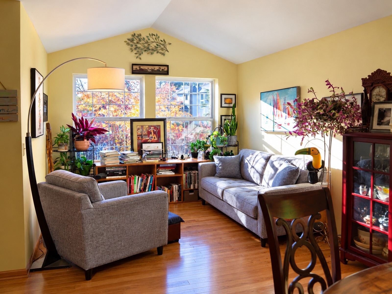
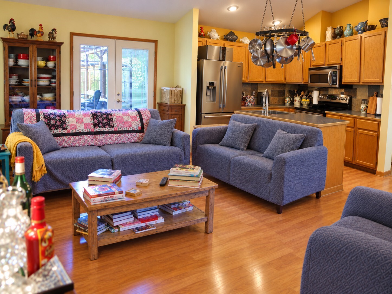
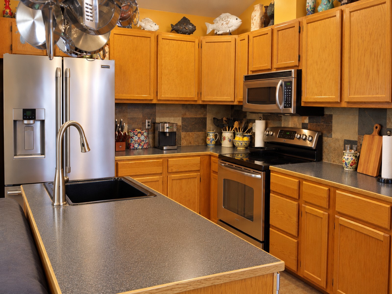
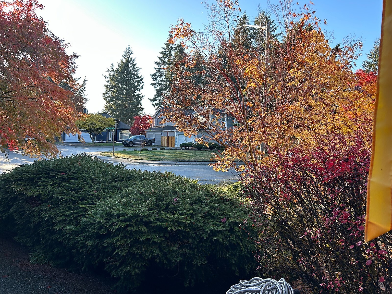
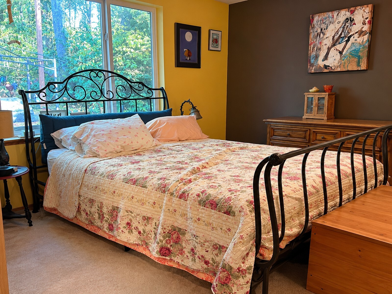
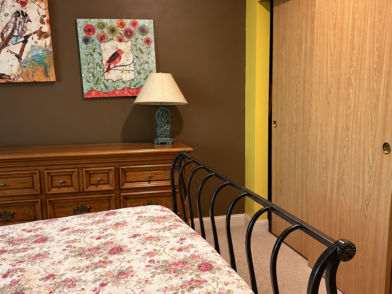
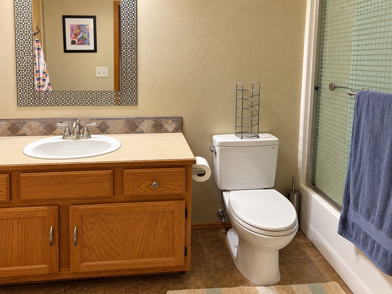
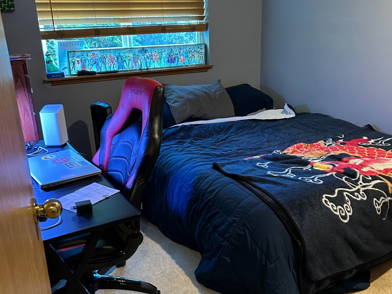
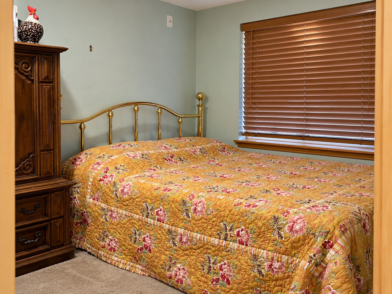
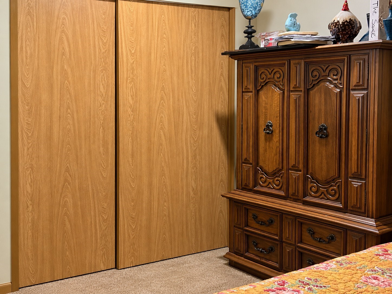
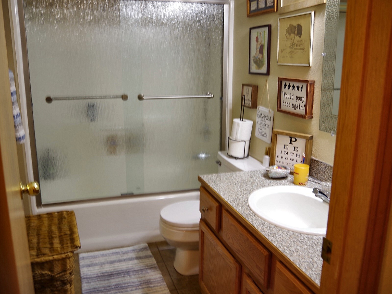
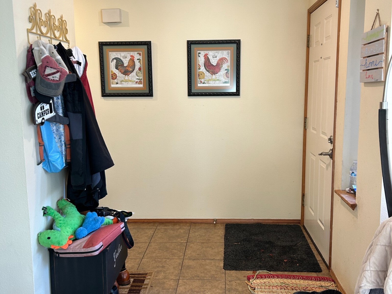
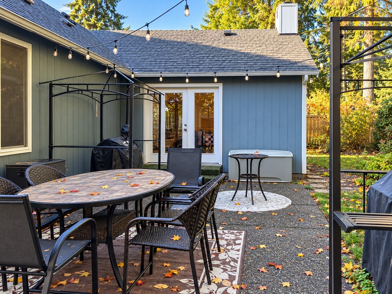
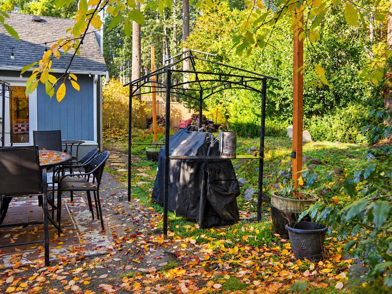
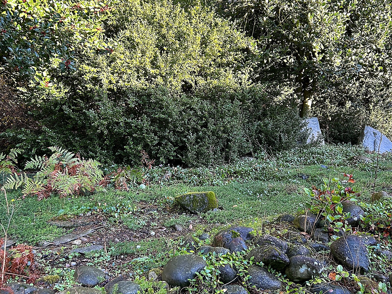
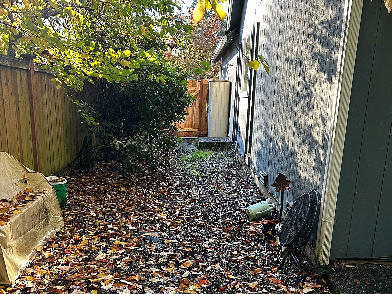
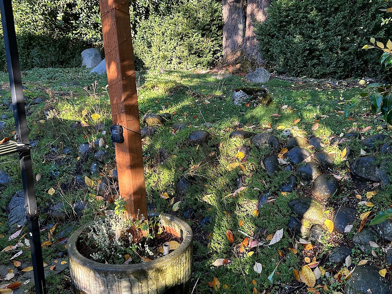
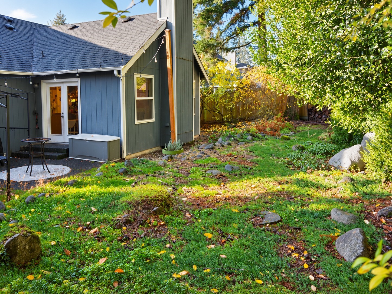
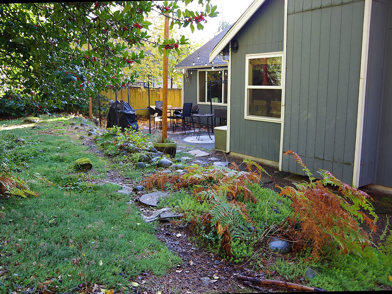
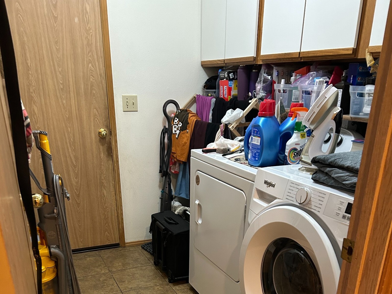
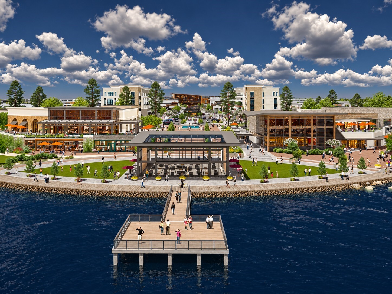
Minutes from the upcoming Lakepoint Urban Village Subarea you will find this beautiful 3-bedroom, 2-bath rambler featuring a light-filled, open floor plan designed for comfortable living and entertaining! The inviting living and dining rooms boast soaring vaulted ceilings, creating a bright and spacious atmosphere. The well appointed kitchen features stainless steel appliances, custom tile backsplash, center island and breakfast nook. You will love the beautiful bamboo, tile, and laminate flooring. Relax in the spacious family room with vaulted ceilings and a cozy tile-surround fireplace. The spacious primary bathroom features beautiful tile flooring and backsplash. French doors open to an large patio and fully fenced low maintenance yard that backs up to a greenbelt. Behind the permanent greenbelt is the upcoming LAKEPOINT URBAN VILLAGE SUBAREA. LAKEPOINT will be a development with community gathering space, 1,320,000 sq. ft. of retail, many dining options, entertainment options, 90,000 sq. ft. of office space, upscale homes, and an 20-acre lake.

11/7/2026 2:00PM - 4:00PM PST

3
beds

2
baths

1,530 Sq.Ft. LIVING AREA

7,378 Sq.Ft. lot

Features & Amenities

Interior

  • total bedrooms3
  • Total bathrooms2
  • full bathrooms2
  • Flooring Bamboo/Cork, Ceramic Tile, Laminate, Vinyl, Carpet
  • Fireplace Wood Burning
  • APPLIANCES Disposal, Refrigerator, Stove(s)/Range(s)
  • other interior Features Bath Off Primary, Dbl Pane/Storm Window, Dining Room, Fireplace, French Doors, Security System, Vaulted Ceiling(s), Walk-In Closet(s), Water Heater

Area & Lot

  • Status For Sale
  • OPEN HOUSE

    11/7/2026 2:00PM - 4:00PM PST

  • Living Area1,530 Sq.Ft.
  • Total Area1,530 Sq.Ft.
  • Lot Area7,378 Sq.Ft.
  • MLS® ID2599284
  • TypeResidential
  • YEAR BUILT1990
  • Architecture StylesCraftsman
  • View DescriptionTerritorial
  • Elementary SchoolJenkins Creek Elem
  • Middle SchoolCedar Heights Jnr Hi
  • High SchoolKentlake High
  • School DistrictKent

Exterior

  • STORIES1
  • water SourcePublic
  • roofComposition
  • lot featuresCurbs, Paved, Sidewalk
  • parkingAttached Garage, RV Parking
  • HEAT TYPEForced Air
  • AIR CONDITIONINGNone
  • sewerSewer Connected
  • SubstructurePoured Concrete
  • security FeaturesFully Fenced, Security System
  • other exterior FeaturesWood

Financial

  • Sales Price$539,950
  • Real Estate Tax $6,144/yr
image

Schedule a Showing

I would love to show you our beautiful property. Please select your preferred date and time below. I will be in touch shortly to confirm your appointment.

Schedule a Showing

I would love to show you our beautiful property. Please select your preferred date and time below. I will be in touch shortly to confirm your appointment.

Thank you for your interest in 25826 188th Avenue SE, Covington, WA 98042. We are reviewing your request and will be in touch shortly!

Mortgage Calculator

Estimate your monthly mortgage payment, including the principal and interest, property taxes, and HOA. Adjust the values to generate a more accurate rate.

All estimates are provided for informational purposes only. Actual amounts may vary.
$0,000 Your Payment 20 15 65
$0,000 Your Payment

Work With Anne

With a wealth of experience and a passion for personalized service, Anne Watkins is committed to making your real estate experience seamless and enjoyable. Trust in her expertise to navigate the dynamic market and turn your dreams into reality.

Follow Me on Instagram