20404 95th Avenue E
20404 95th Avenue E
20404 95th Avenue E
20404 95th Avenue E
20404 95th Avenue E
20404 95th Avenue E
20404 95th Avenue E
20404 95th Avenue E
20404 95th Avenue E
20404 95th Avenue E
20404 95th Avenue E
20404 95th Avenue E
20404 95th Avenue E
20404 95th Avenue E
20404 95th Avenue E
20404 95th Avenue E
20404 95th Avenue E
20404 95th Avenue E
20404 95th Avenue E
20404 95th Avenue E
20404 95th Avenue E
20404 95th Avenue E
20404 95th Avenue E
20404 95th Avenue E
20404 95th Avenue E
20404 95th Avenue E
20404 95th Avenue E
20404 95th Avenue E
20404 95th Avenue E
20404 95th Avenue E
20404 95th Avenue E
20404 95th Avenue E
20404 95th Avenue E
20404 95th Avenue E
20404 95th Avenue E
20404 95th Avenue E
20404 95th Avenue E
SEE ALL PHOTOS
20404 95th Avenue E
20404 95th Avenue E
20404 95th Avenue E
20404 95th Avenue E
20404 95th Avenue E
20404 95th Avenue E
20404 95th Avenue E
20404 95th Avenue E
20404 95th Avenue E
20404 95th Avenue E
20404 95th Avenue E
20404 95th Avenue E
20404 95th Avenue E
20404 95th Avenue E
20404 95th Avenue E
20404 95th Avenue E
20404 95th Avenue E
20404 95th Avenue E
20404 95th Avenue E
20404 95th Avenue E
20404 95th Avenue E
20404 95th Avenue E
20404 95th Avenue E
20404 95th Avenue E
20404 95th Avenue E
20404 95th Avenue E
20404 95th Avenue E
20404 95th Avenue E
20404 95th Avenue E
20404 95th Avenue E
20404 95th Avenue E
20404 95th Avenue E
20404 95th Avenue E
20404 95th Avenue E
20404 95th Avenue E
20404 95th Avenue E
20404 95th Avenue E
Provided by NWMLS, Listed by RE/MAX Exclusive
For Sale

20404 95th Avenue E

20404 95th Avenue E, Graham, WA 98338

$575,000
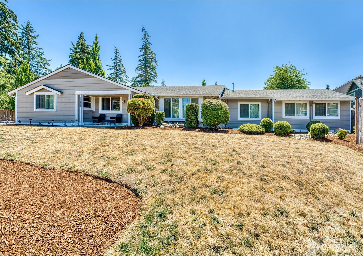
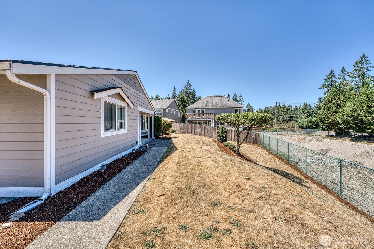
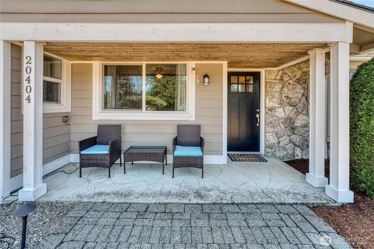
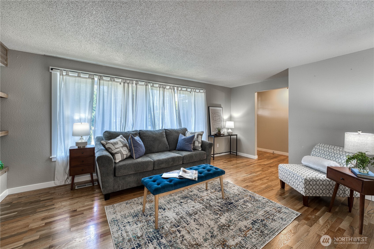
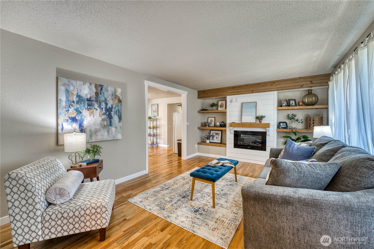
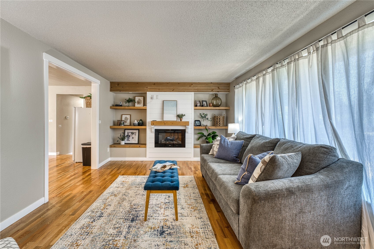
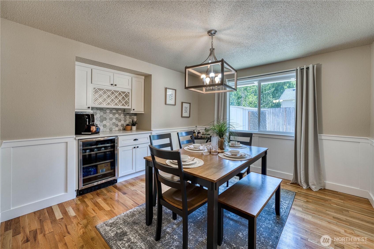
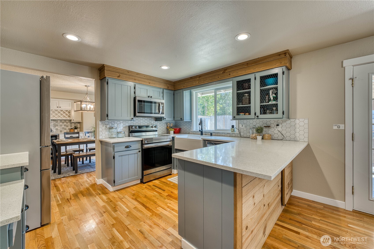
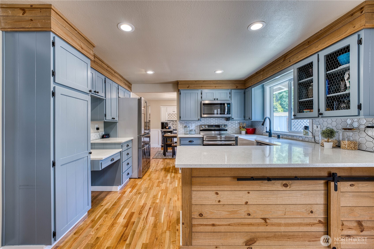
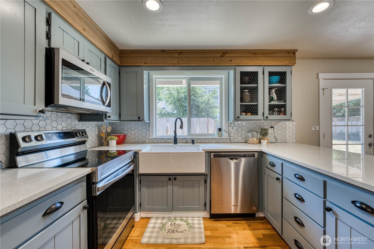
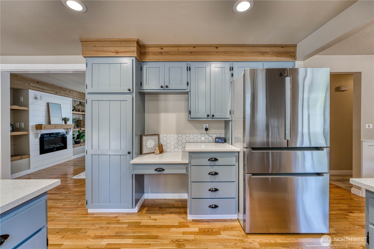
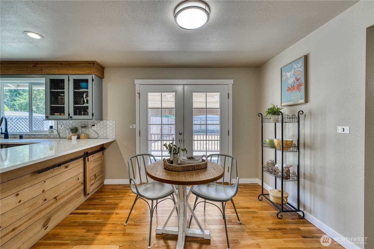
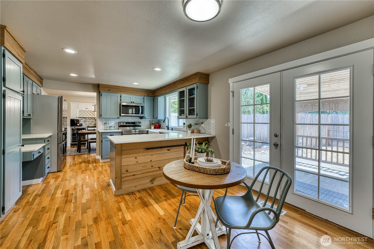
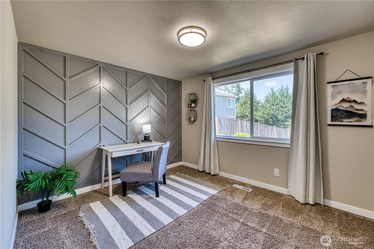
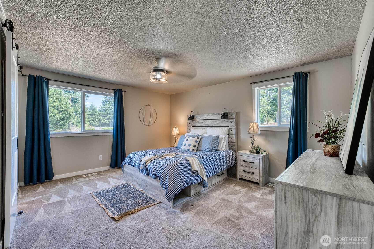
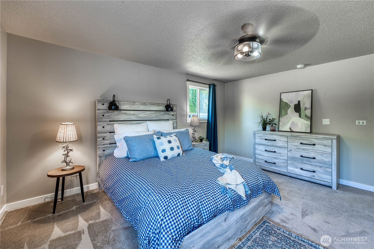
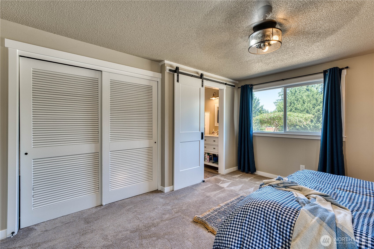
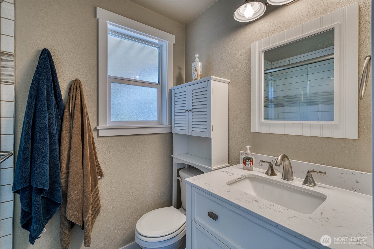
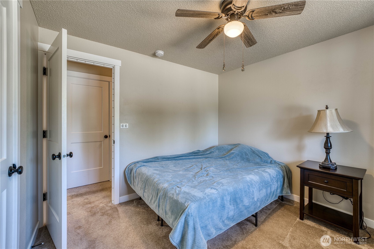
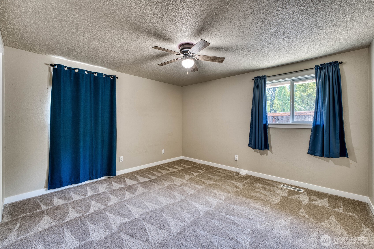
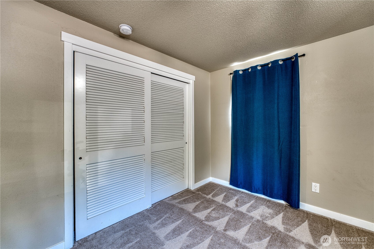
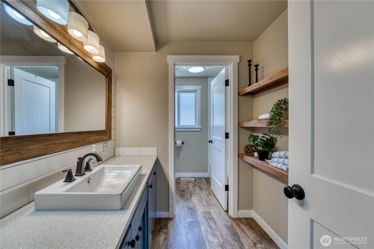
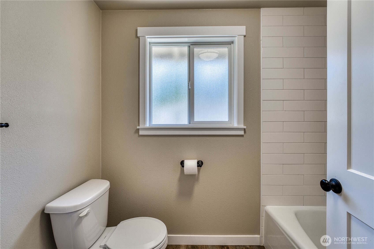
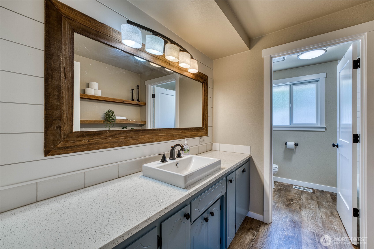
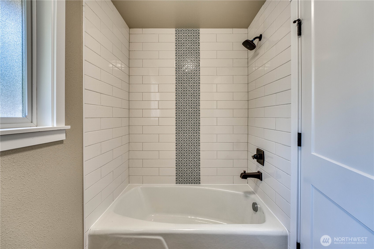
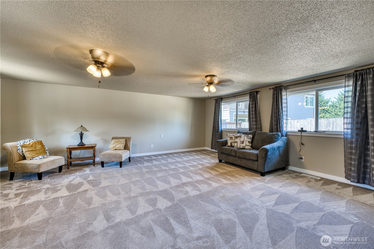
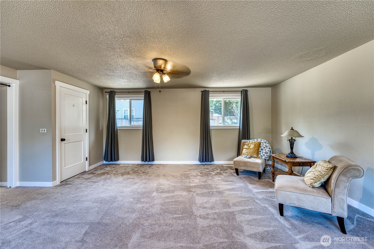
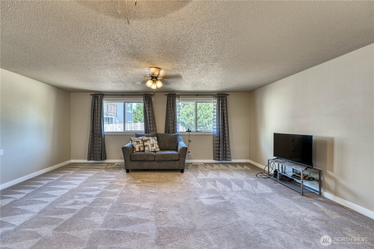
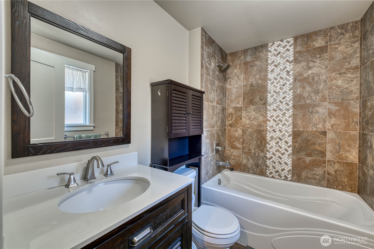
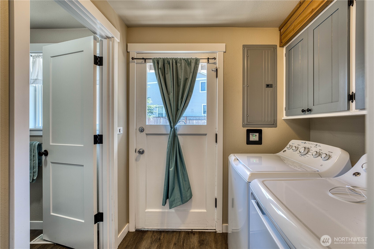
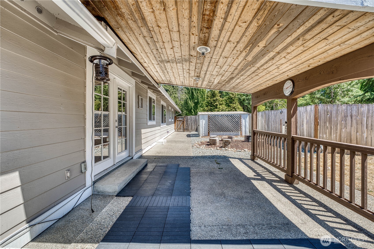
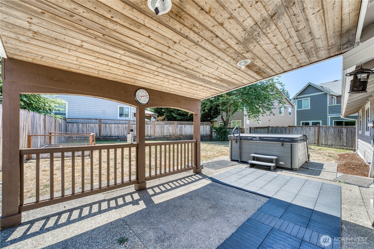
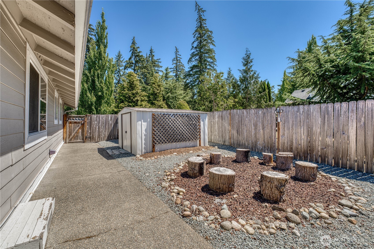
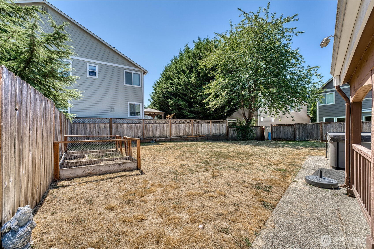
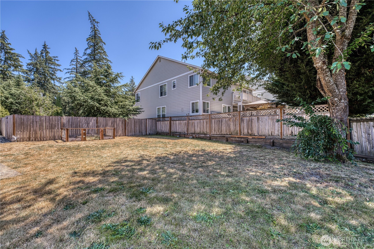
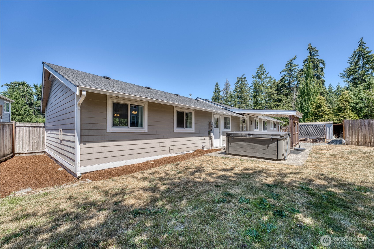
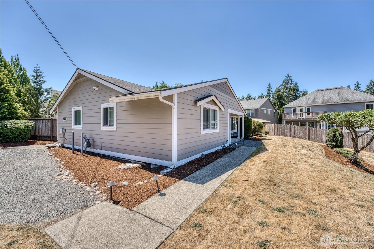
More room to live. More ways to enjoy it. Situated on the largest homesite in Michaels Landing, this beautifully updated one-home offers an impressive 2,239 square feet of thoughtfully designed living space on nearly one-third of an acre. The spacious floor plan features three bedrooms, a private office, and an exceptional Lifestyle Room designed to adapt as your life changes. Whether you envision multi-generational living, a home business, fitness studio, craft room, media room, or the ultimate game room, this flexible space is ready to become the space you've always wished you had. The beautifully updated kitchen showcases quartz countertops, stainless steel appliances, updated cabinetry, and a sunny eating area with French doors leading to the covered patio, hot tub, and fully fenced backyard with garden space. The adjacent dining room features custom built-ins and a beverage refrigerator, making entertaining both easy and inviting. The private primary suite includes a 3/4 bath, while two additional bathrooms provide added convenience. For buyers who may desire enclosed parking, discussions with Pierce County indicate that adding a tandem garage along the front side of the home may be possible under current setback requirements. Move-in ready and professionally staged, this is a rare opportunity for buyers who value exceptional living space, flexibility, and one-level living in a convenient Graham location.

8/1/2026 11:00AM - 1:00PM PDT

3
beds

3
baths

2,224 Sq.Ft. LIVING AREA

0.29 Acres lot

Features & Amenities

Interior

  • total bedrooms3
  • Total bathrooms3
  • full bathrooms2
  • three quarter bathroom1
  • Flooring Hardwood, Vinyl Plank, Carpet
  • Fireplace Gas
  • APPLIANCES Dishwasher, Disposal, Microwave, Refrigerator, Stove(s)/Range(s), Washer
  • other interior Features Bath Off Primary, Dbl Pane/Storm Window, Dining Room, Fireplace, French Doors, Water Heater, Wine/Beverage Refrigerator

Area & Lot

  • Status For Sale
  • OPEN HOUSE

    8/1/2026 11:00AM - 1:00PM PDT

  • Living Area2,224 Sq.Ft.
  • Total Area2,224 Sq.Ft.
  • Lot Area0.29 Acres
  • MLS® ID2561627
  • TypeResidential
  • YEAR BUILT1968
  • Architecture StylesTraditional
  • Elementary SchoolGraham Elem
  • Middle SchoolFrontier Jnr High
  • High SchoolGraham-Kapowsin High
  • School DistrictBethel

Exterior

  • STORIES1
  • water SourcePublic
  • roofComposition
  • lot featuresCorner Lot, Curbs, Paved, Sidewalk
  • parkingDriveway, Off Street
  • HEAT TYPEForced Air
  • AIR CONDITIONINGNone
  • sewerSewer Connected
  • SubstructurePillar/Post/Pier, Poured Concrete
  • security FeaturesFully Fenced
  • other exterior FeaturesCement/Concrete

Financial

  • Sales Price$575,000
  • Real Estate Tax $5,545/yr
  • HOA $360/yr
  • Zoning SF
View Virtual Tour
image

Schedule a Showing

I would love to show you our beautiful property. Please select your preferred date and time below. I will be in touch shortly to confirm your appointment.

Schedule a Showing

I would love to show you our beautiful property. Please select your preferred date and time below. I will be in touch shortly to confirm your appointment.

Thank you for your interest in 20404 95th Avenue E, Graham, WA 98338. We are reviewing your request and will be in touch shortly!

Mortgage Calculator

Estimate your monthly mortgage payment, including the principal and interest, property taxes, and HOA. Adjust the values to generate a more accurate rate.

All estimates are provided for informational purposes only. Actual amounts may vary.
$0,000 Your Payment 20 15 65
$0,000 Your Payment

Work With Anne

With a wealth of experience and a passion for personalized service, Anne Watkins is committed to making your real estate experience seamless and enjoyable. Trust in her expertise to navigate the dynamic market and turn your dreams into reality.

Follow Me on Instagram