1673 Burnside Place Unit: C
SEE ALL PHOTOS
1673 Burnside Place Unit: C
Provided by NWMLS, Listed by RE/MAX Exclusive
Sold

1673 Burnside Place Unit: C

1673 Burnside Place Unit: C, Dupont, WA 98327

$350,000
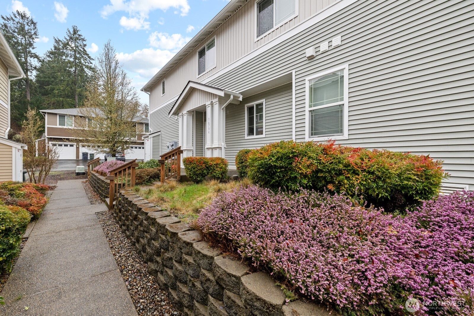
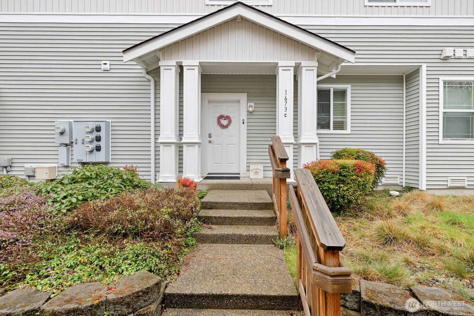
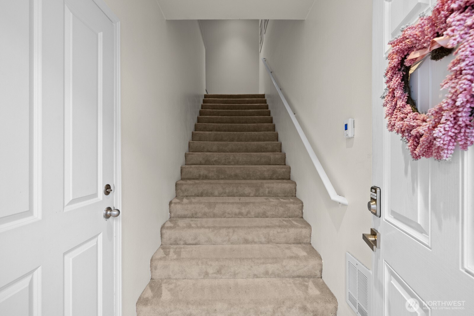
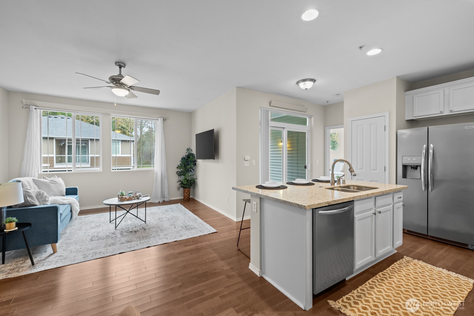
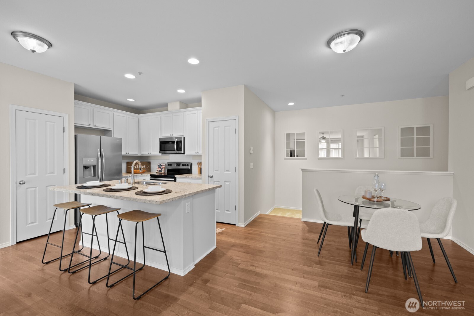
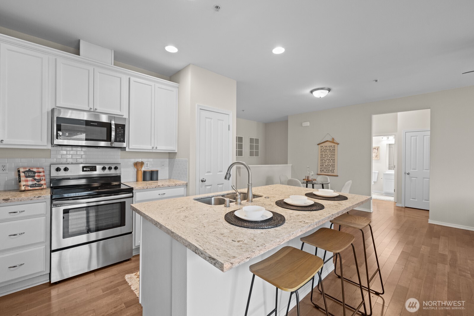
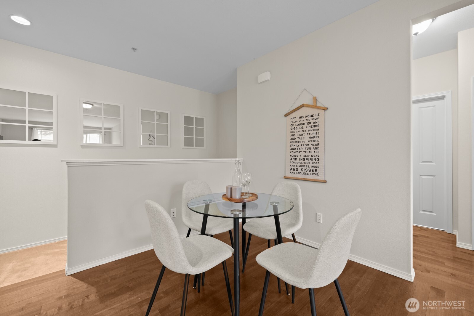
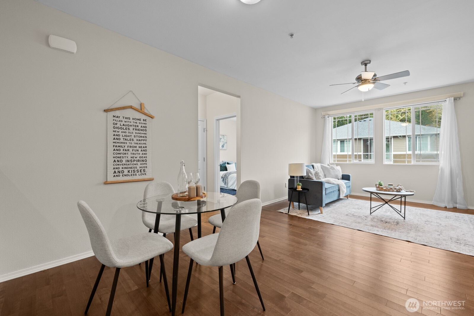
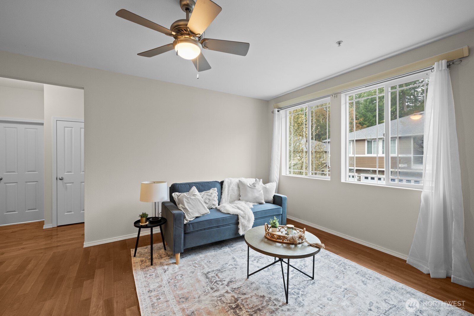
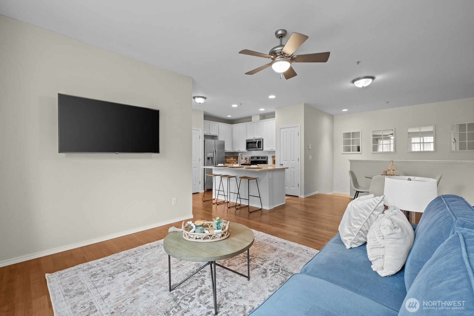
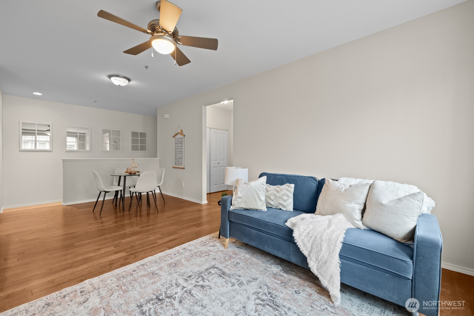
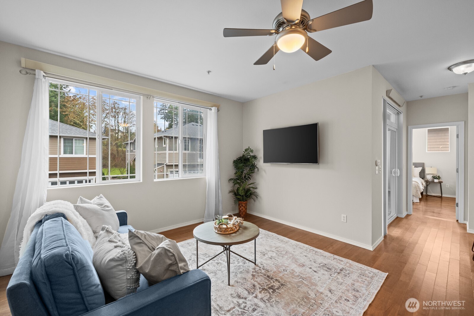
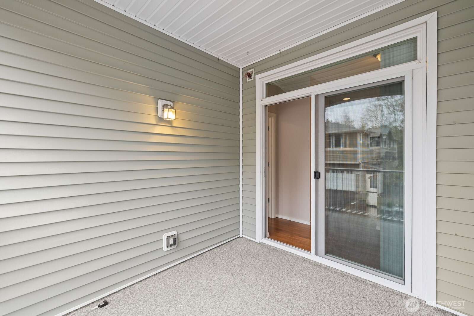
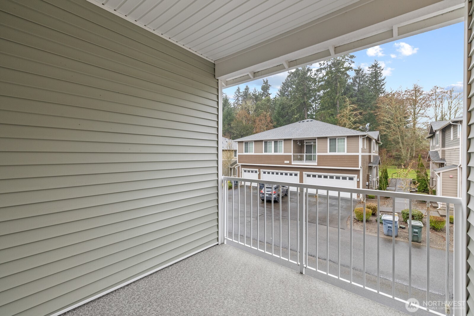
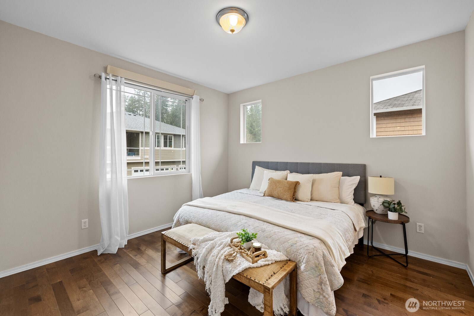
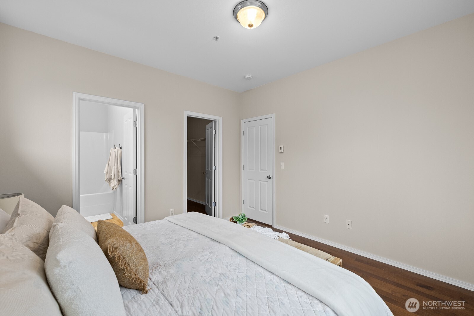
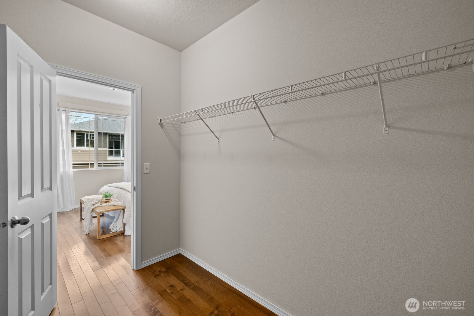
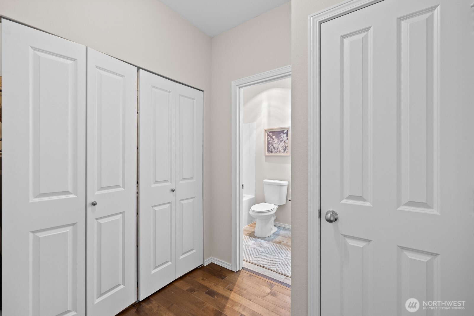
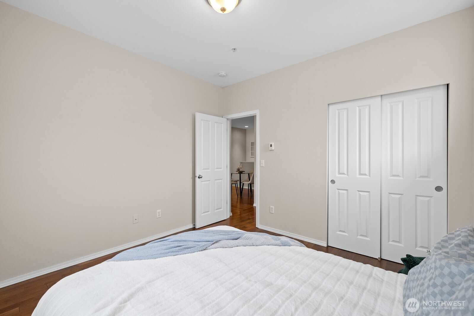
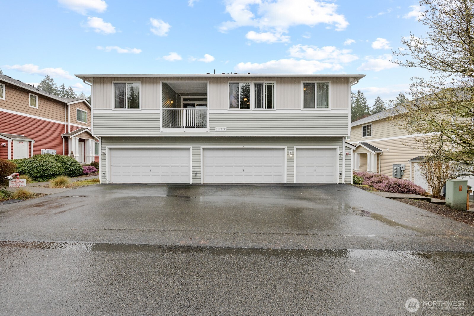
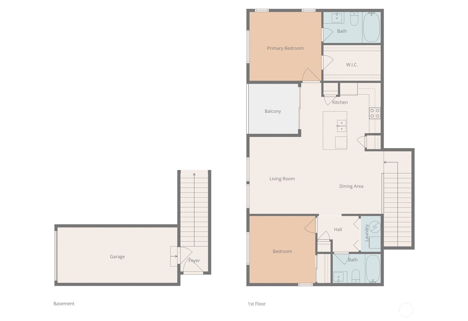
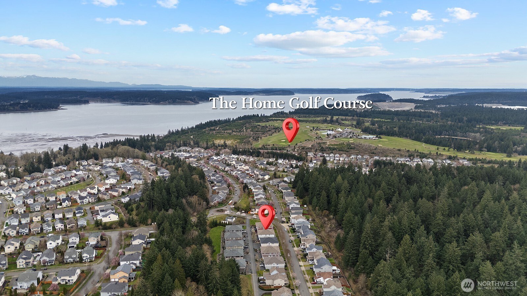
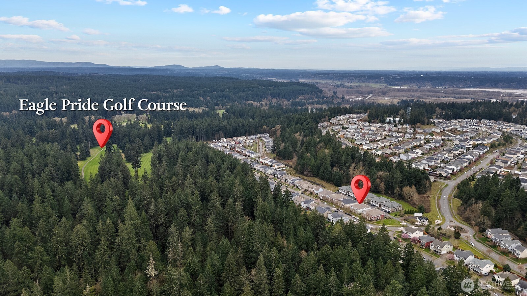
Updated DuPont townhouse in excellent condition, offering easy living and a layout that truly works. This desirable corner unit lives large with no neighbors above or below, and beautiful windows that flood the home with natural light. Wide staircase leads to warm hardwood floors and an open-concept living room, ideal for everyday living and effortless entertaining. The kitchen features an island with bar seating, stone countertops, updated cabinetry, ample prep space, and seamless flow into the living area. Step out to the covered balcony, perfect for year-round BBQs or relaxing outdoors. Enjoy nearby parks, golf courses, trails, and the welcoming DuPont community, all just minutes to JBLM, shopping, and dining!

2
beds

2
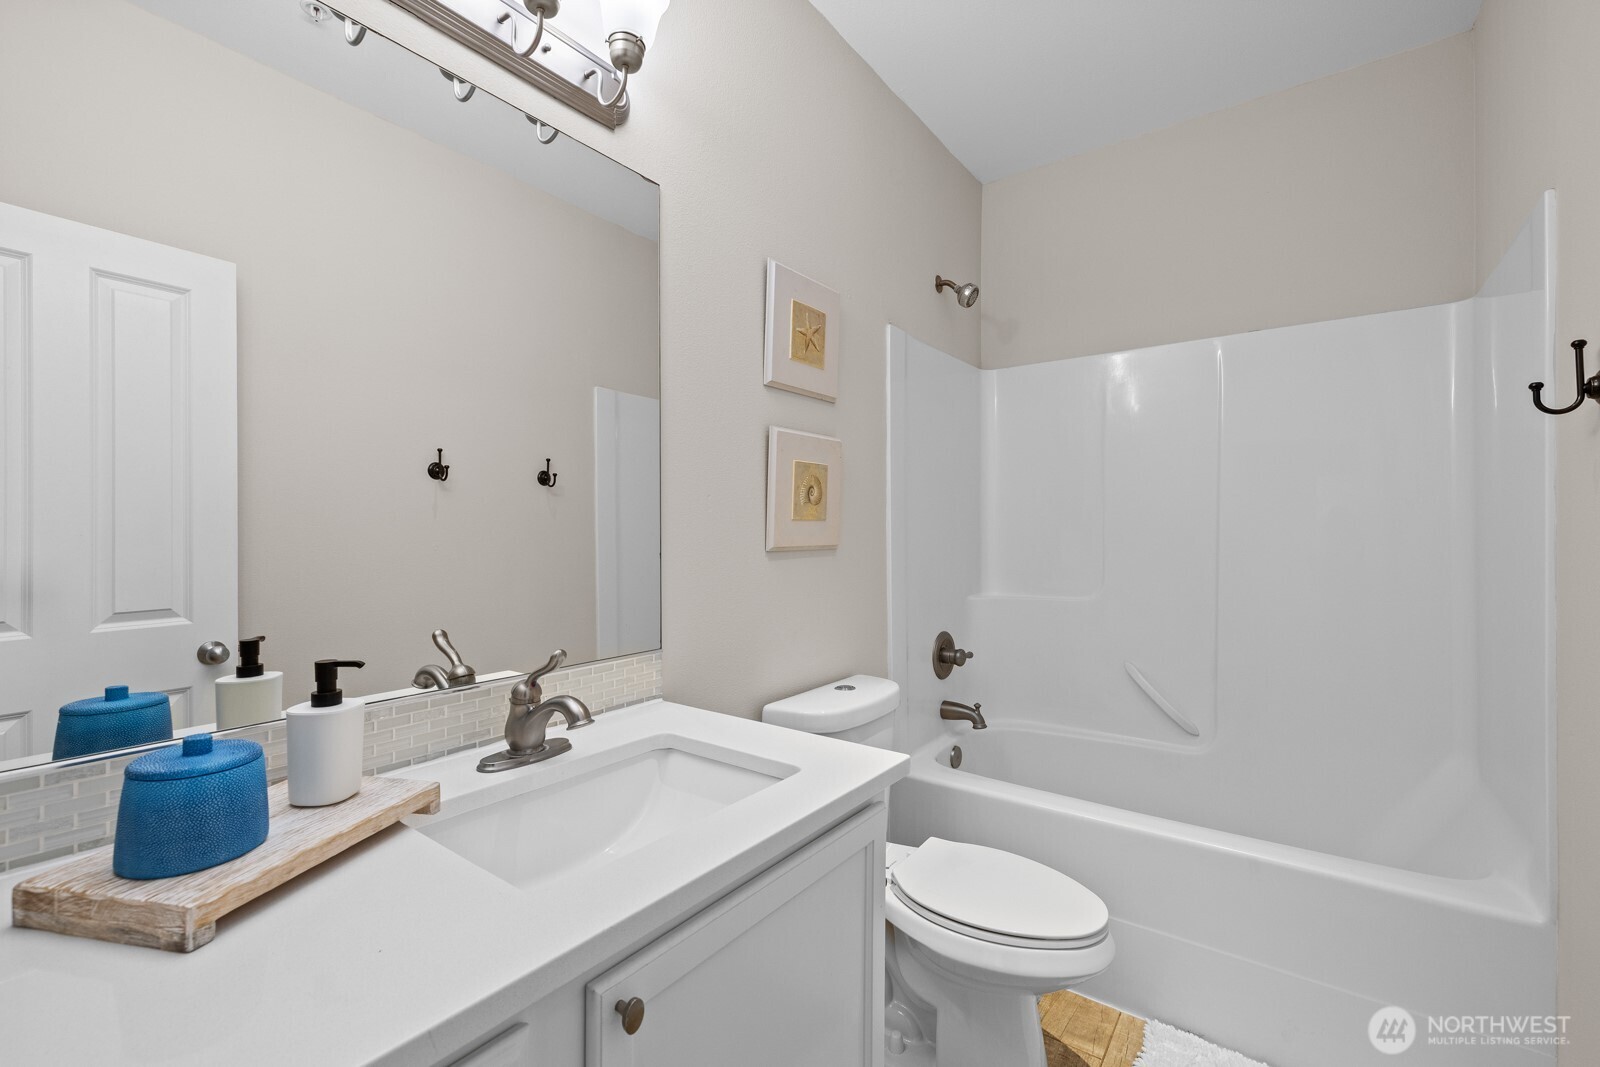
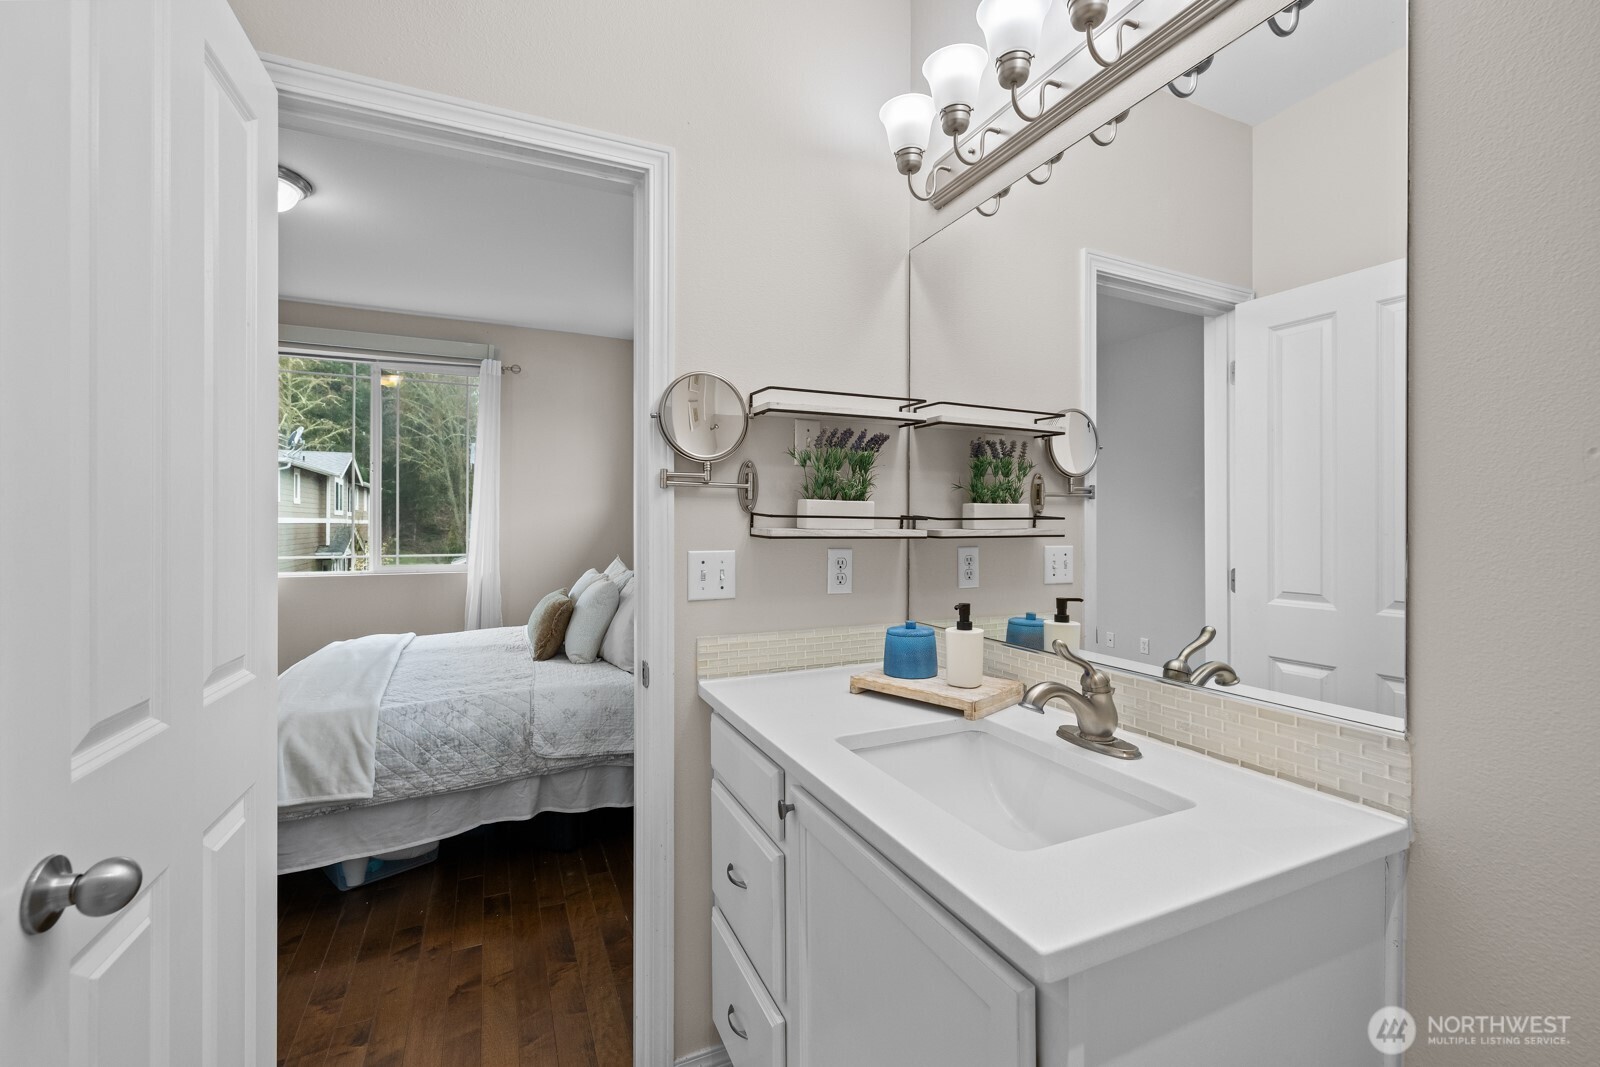
baths

1,047 Sq.Ft. LIVING AREA

Features & Amenities

Interior

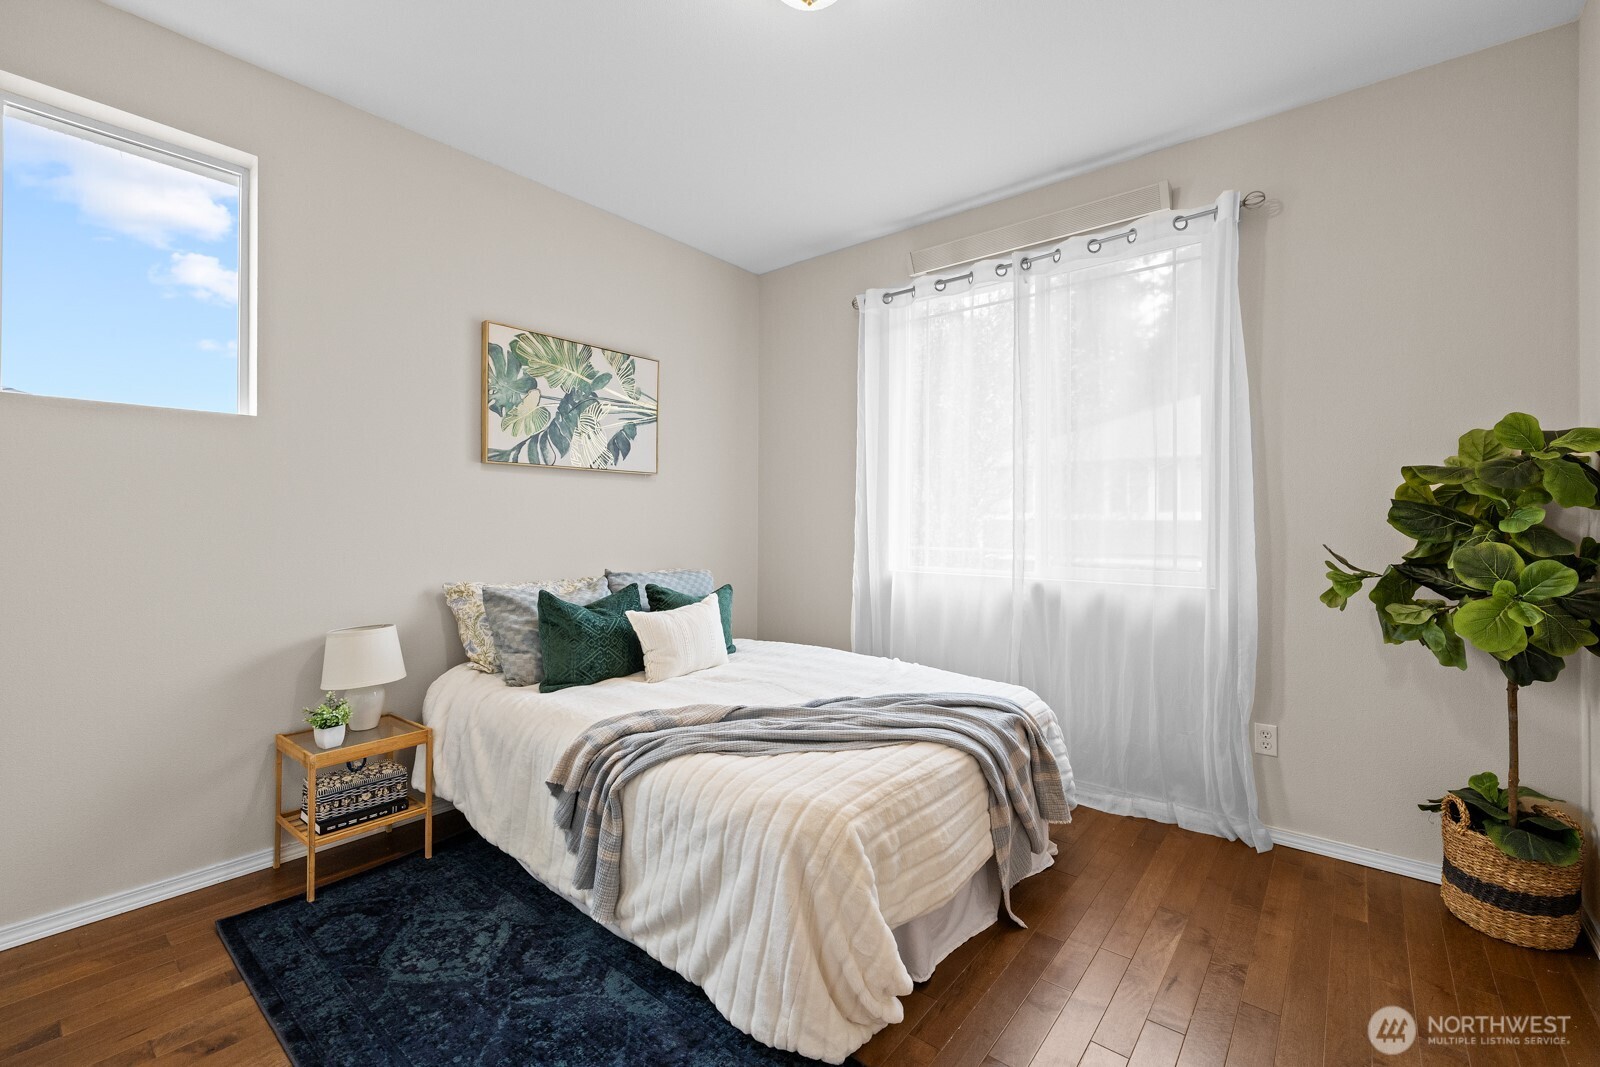
  • total bedrooms2
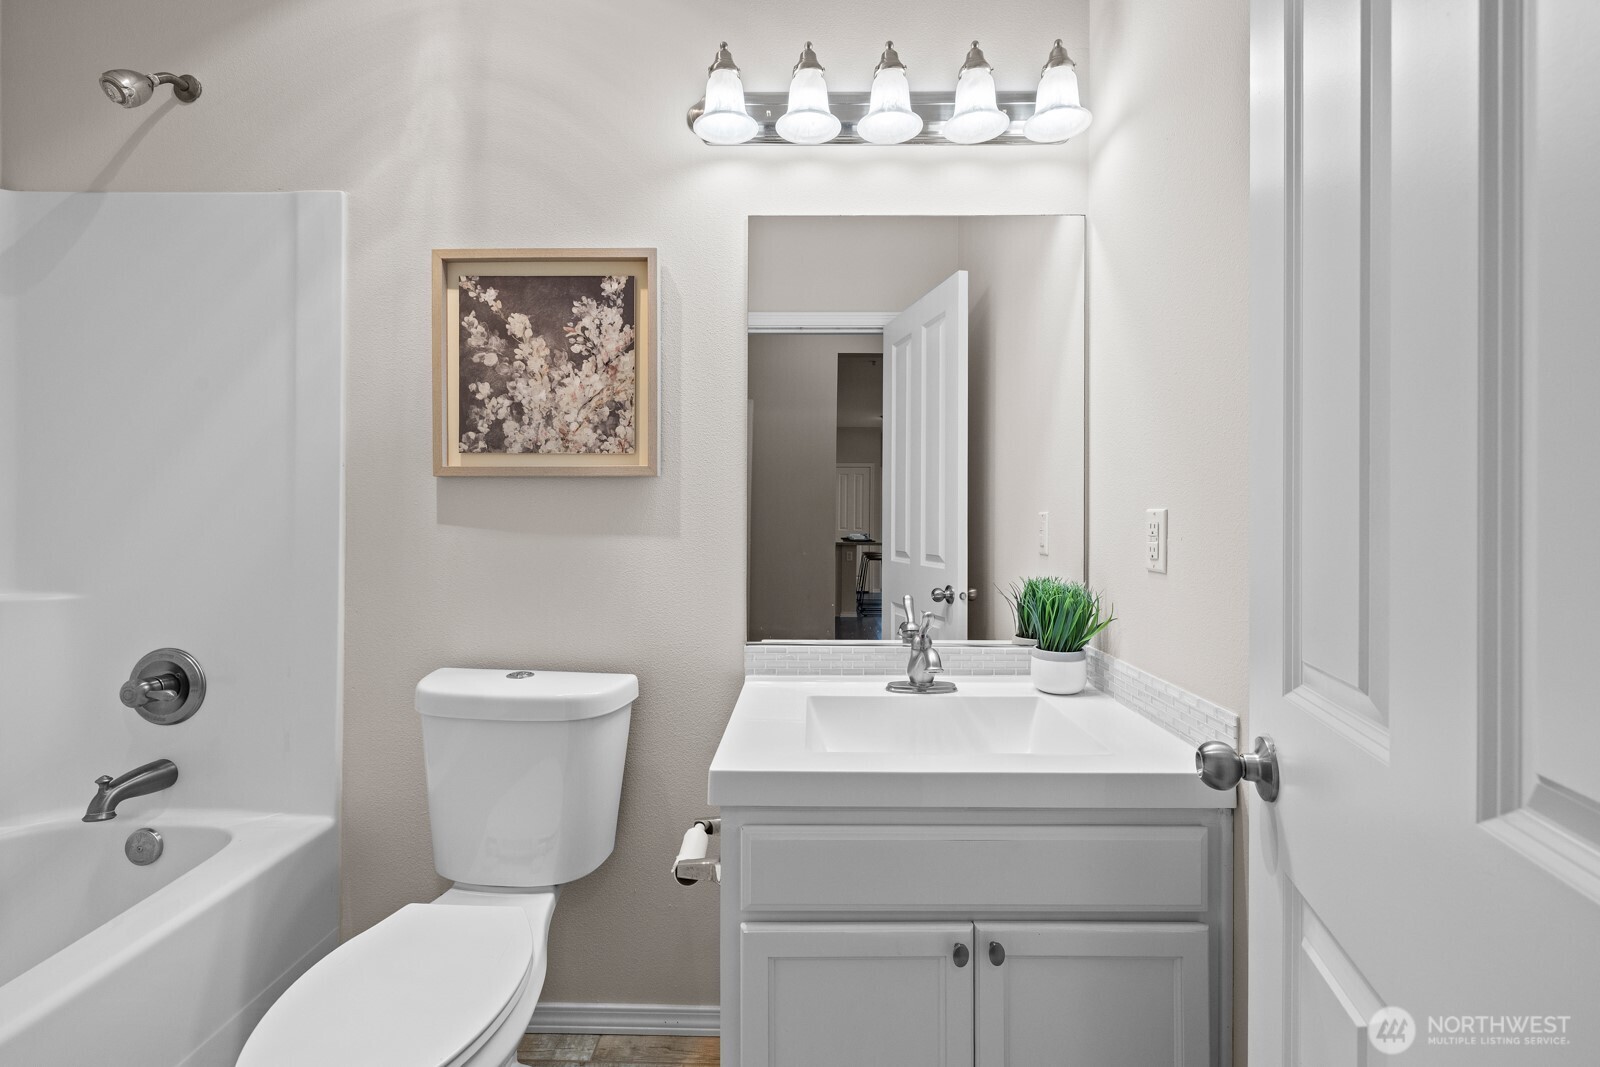
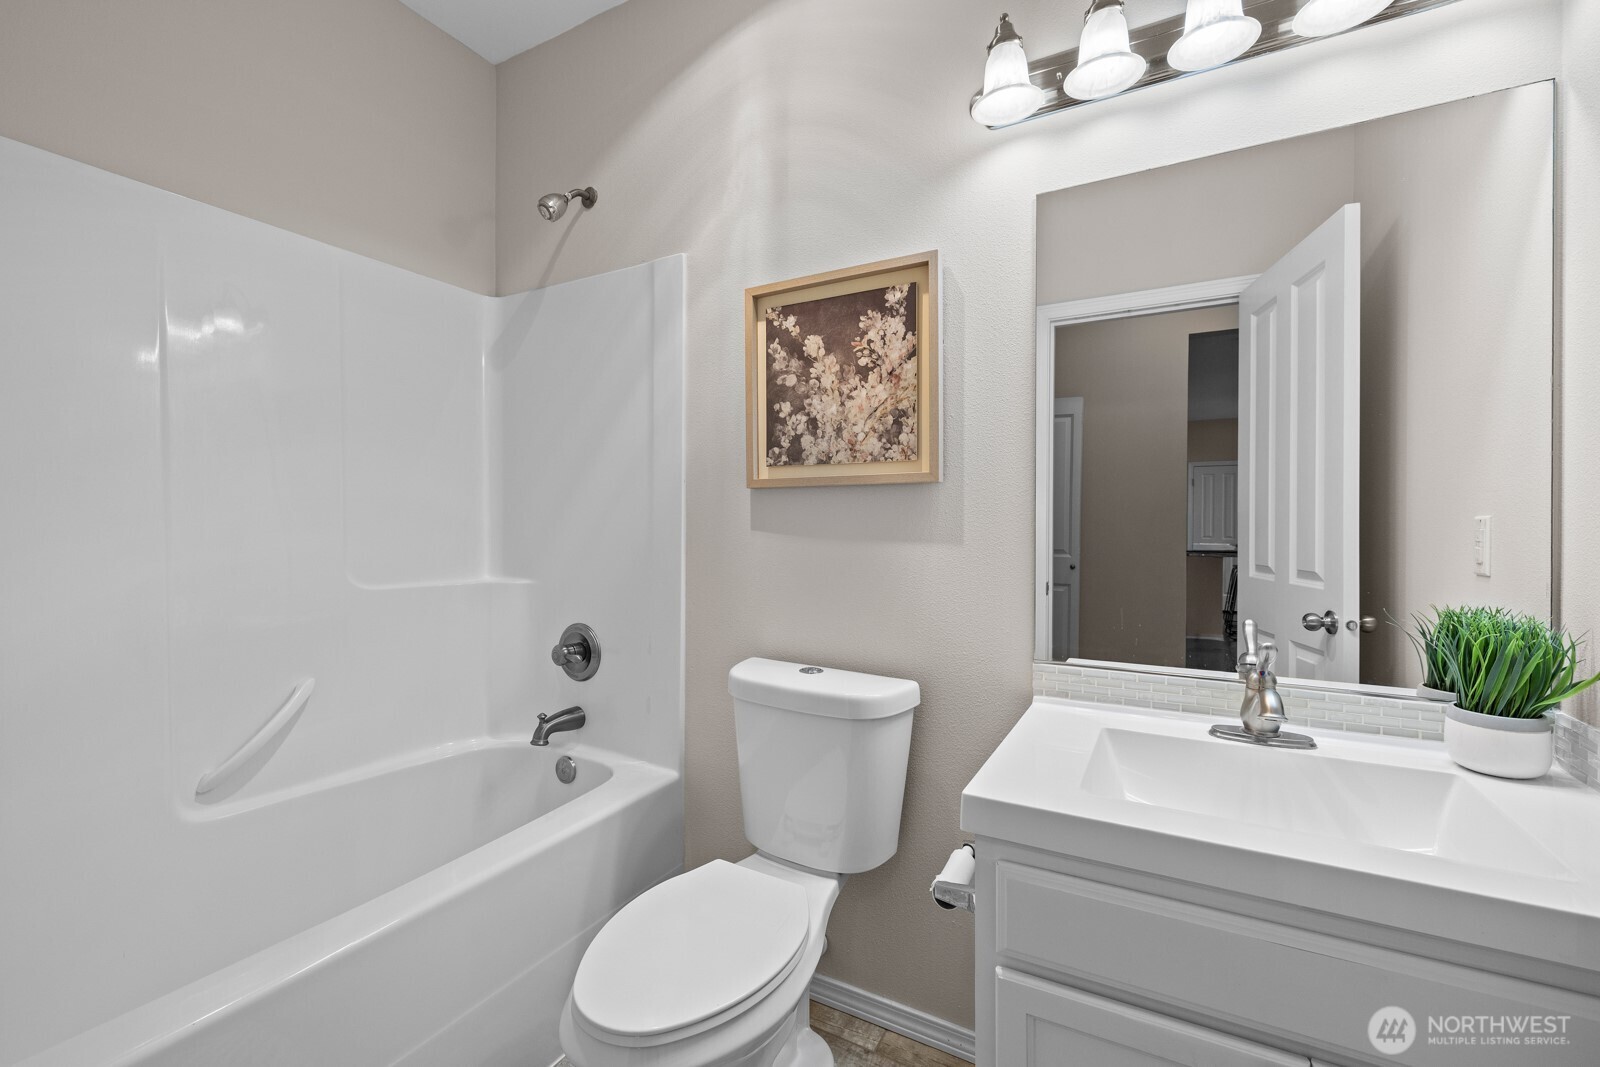
  • Total bathrooms2
  • full bathrooms2
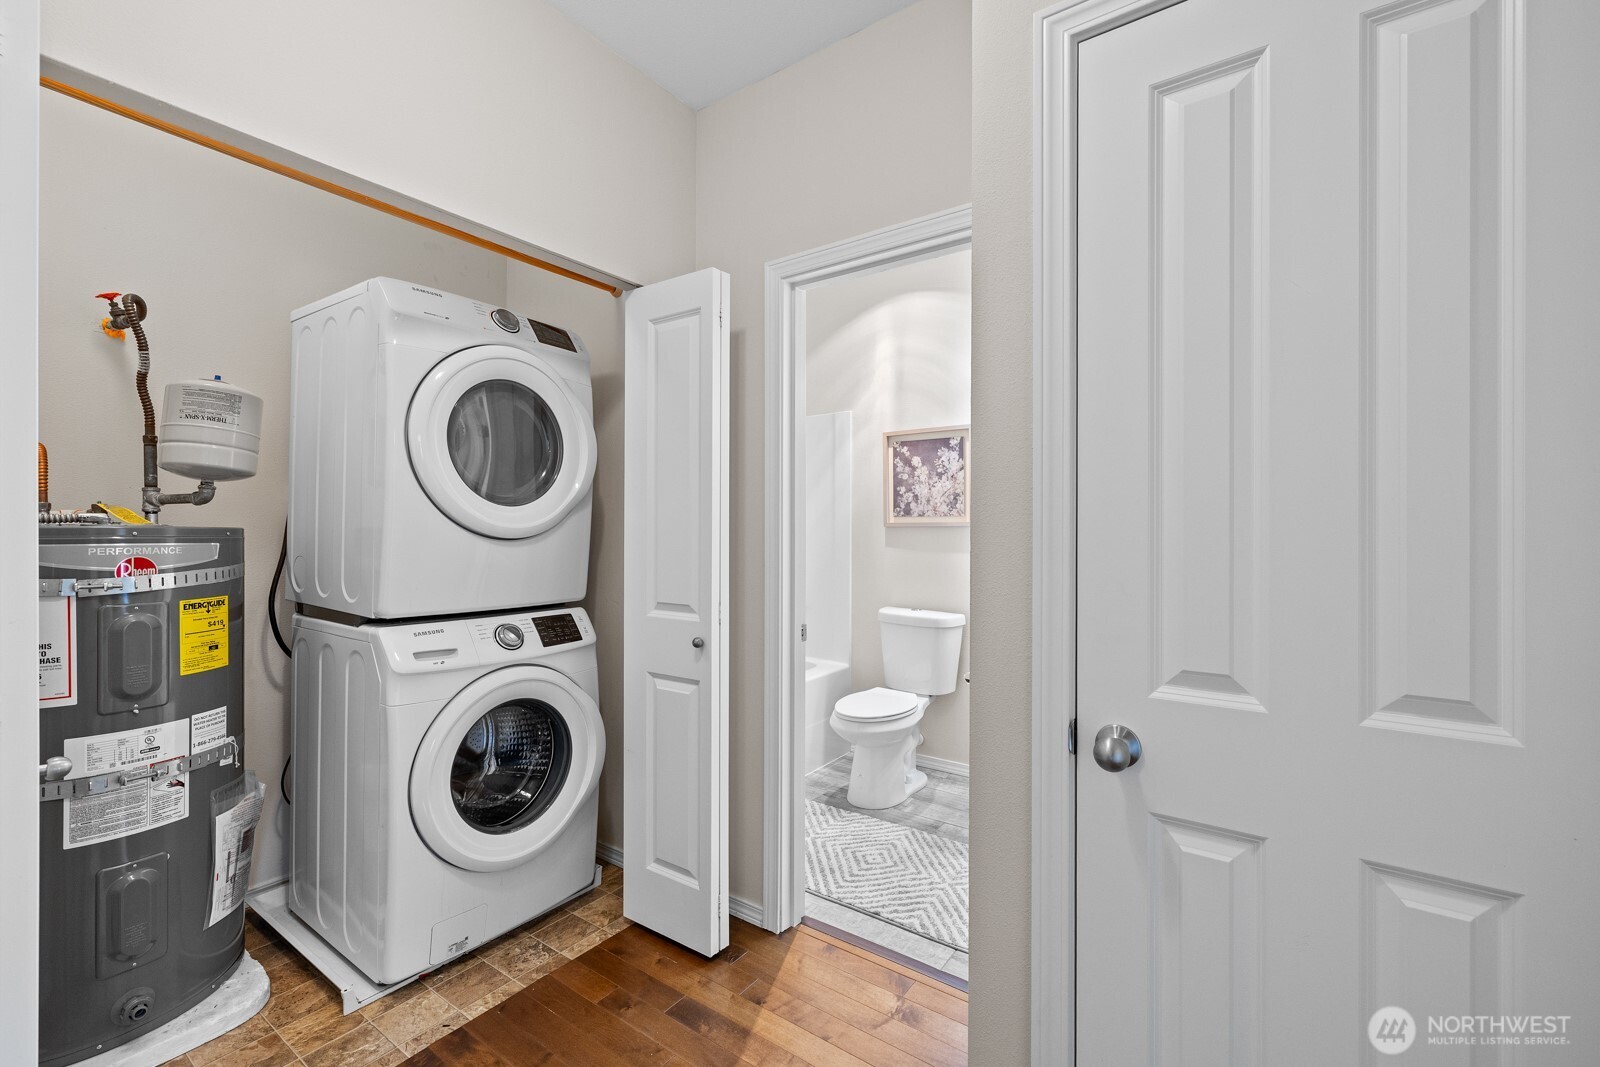
  • Laundry room Electric Dryer Hookup, Washer Hookup
  • Flooring Hardwood
  • APPLIANCES Dishwasher, Dryer, Microwave, Refrigerator, Stove(s)/Range(s), Washer
  • other interior Features Cooking-Electric, Dryer-Electric, End Unit, Insulated Windows, Primary Bathroom, Walk-In Closet(s), Washer, Water Heater

Area & Lot

  • Status Sold
  • Date Sold June 5, 2026
  • Living Area1,047 Sq.Ft.
  • Total Area1,047 Sq.Ft.
  • MLS® ID2494282
  • TypeCondo
  • YEAR BUILT2009
  • School DistrictSteilacoom Historica

Exterior

  • STORIES2
  • roofComposition
  • lot featuresCurbs, Paved, Sidewalk
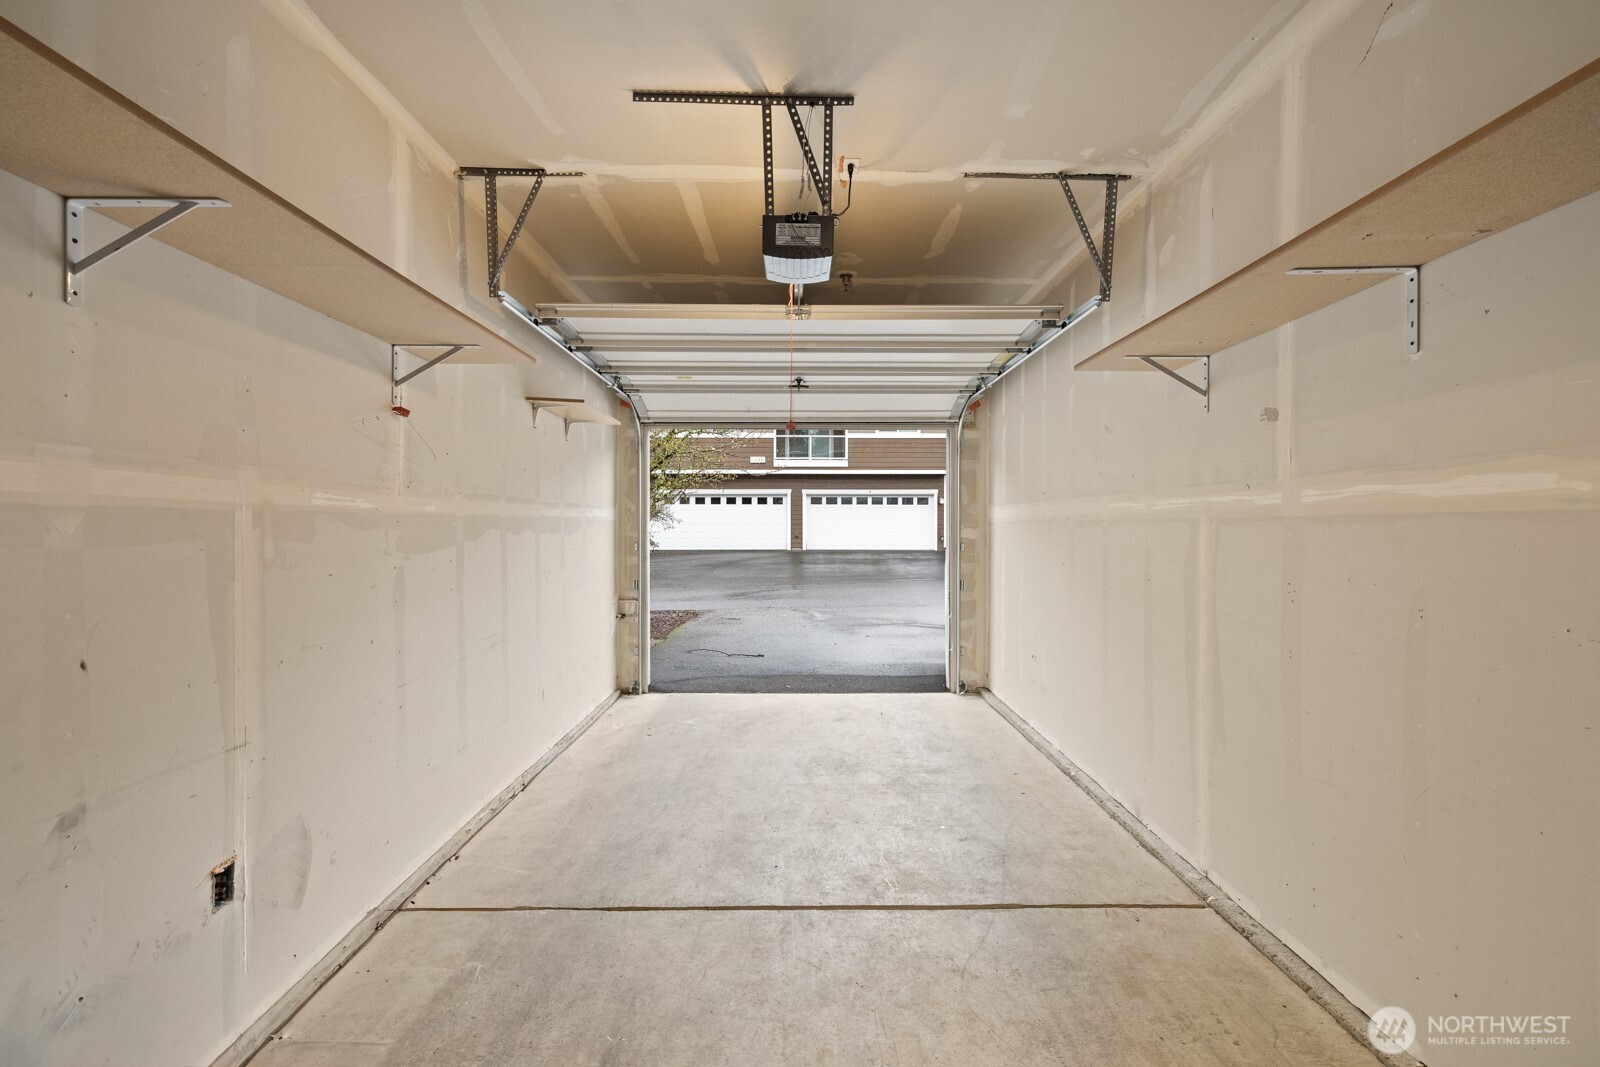
  • parkingIndividual Garage
  • HEAT TYPERadiant, Wall Furnace
  • AIR CONDITIONINGNone
  • other exterior FeaturesMetal/Vinyl

Financial

  • Sales Price$350,000
  • Real Estate Tax $2,644/yr
  • HOA $277/mo

Work With Anne

With a wealth of experience and a passion for personalized service, Anne Watkins is committed to making your real estate experience seamless and enjoyable. Trust in her expertise to navigate the dynamic market and turn your dreams into reality.

Follow Me on Instagram