16713 124th Street NW
SEE ALL PHOTOS
16713 124th Street NW
Provided by NWMLS, Listed by Dean Menard, 253-857-3366 at RE/MAX Exclusive
Pending

16713 124th Street NW

16713 124th Street NW, Gig Harbor, WA 98329

$415,000
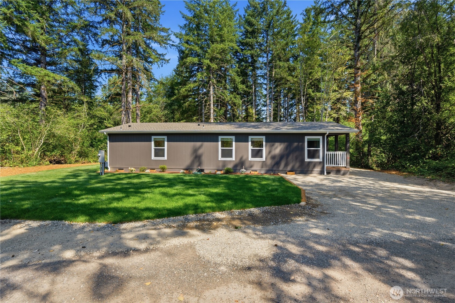
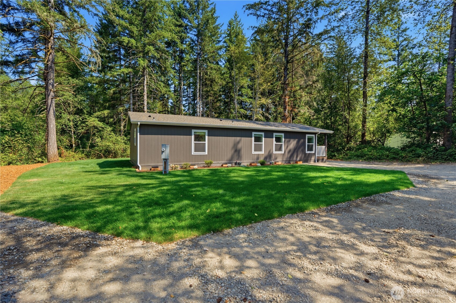
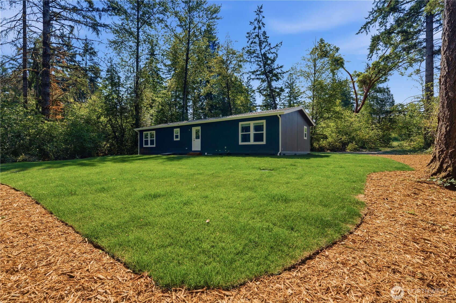
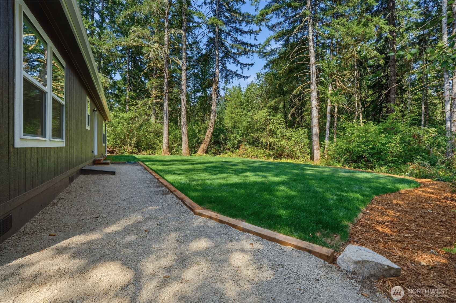
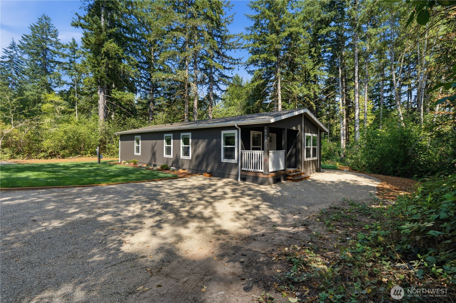
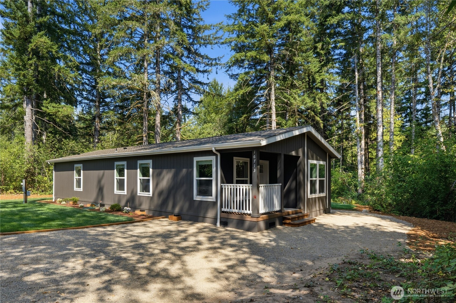
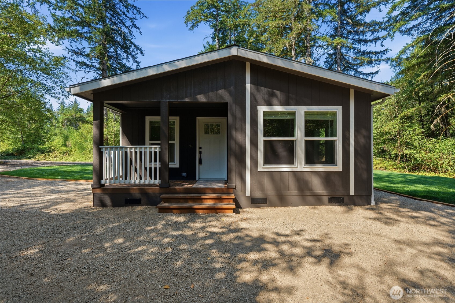
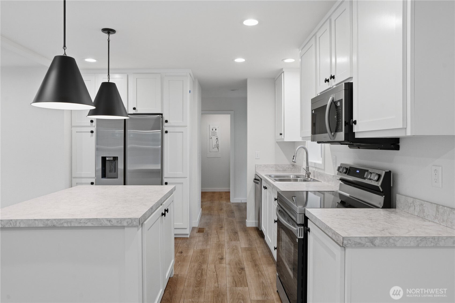
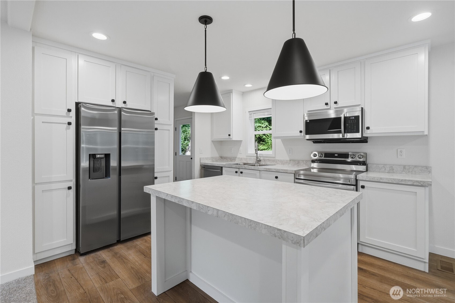
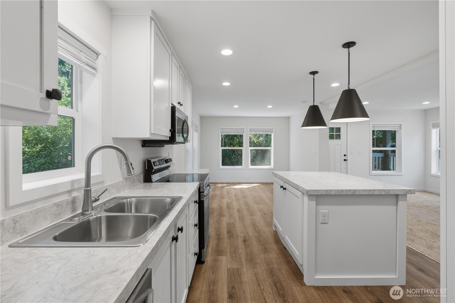
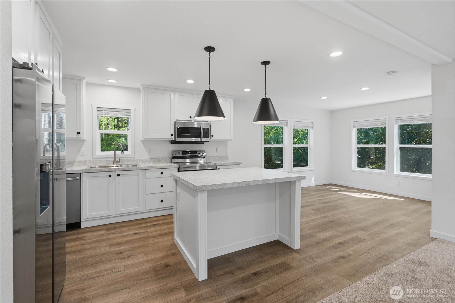
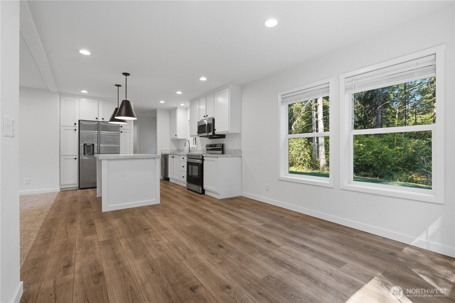
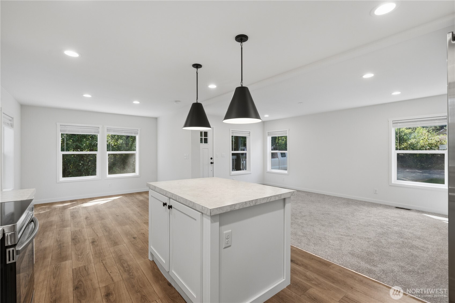
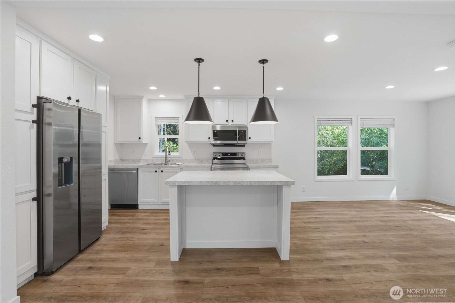
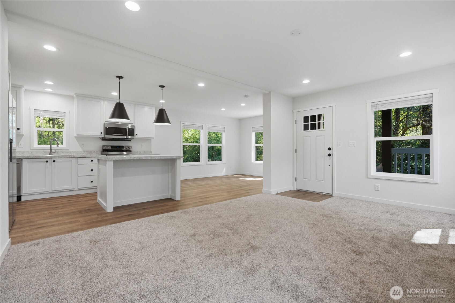
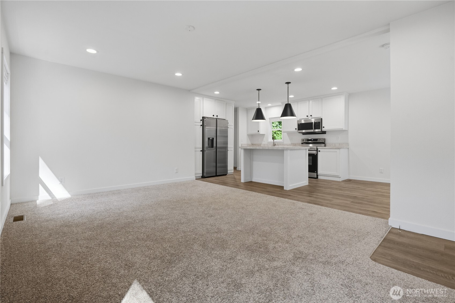
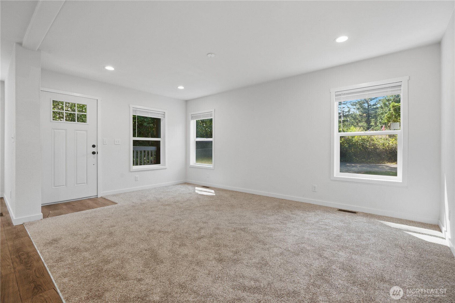
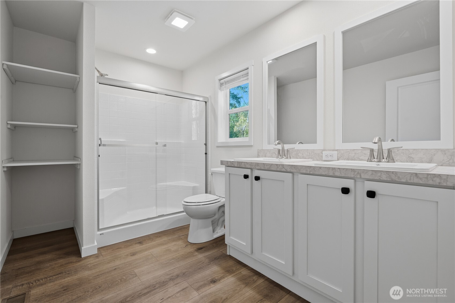
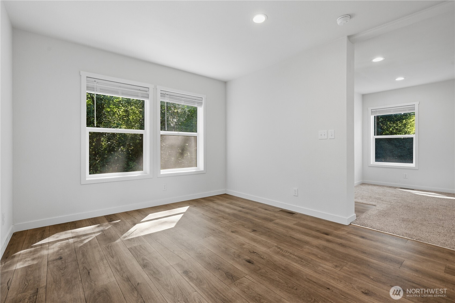
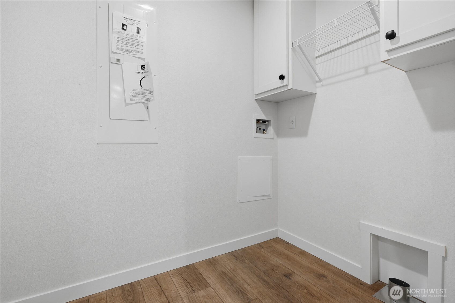
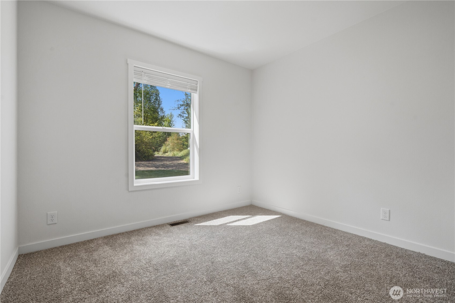
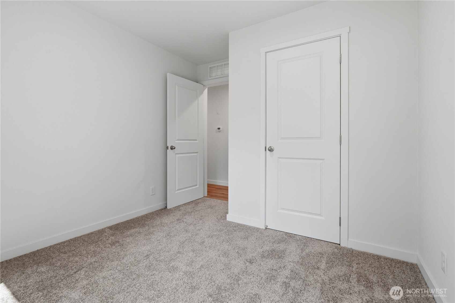
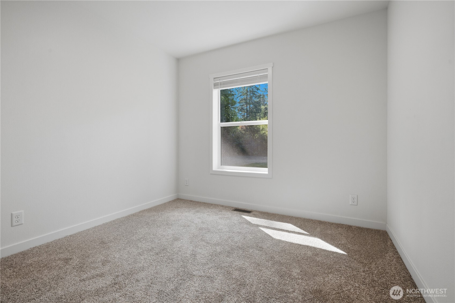
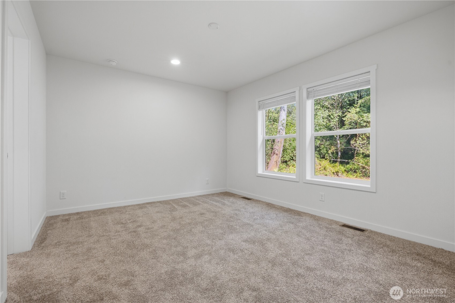
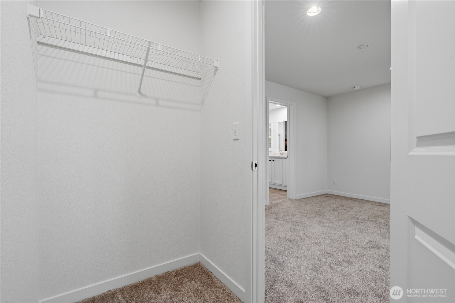
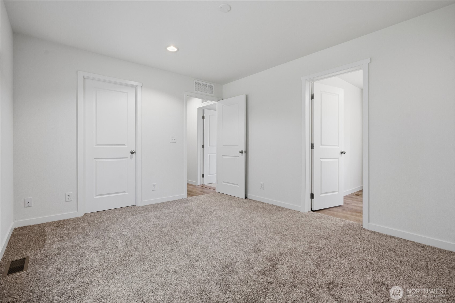
Brand-new construction ready for you! Welcome to this pristine 3-bedroom, 1.75-bathroom manufactured home offering 1,344 square feet of modern, single-level living on a sprawling half-acre lot. The heart of the home features a bright and spacious open-concept layout that seamlessly joins the dining area and the gourmet kitchen, which boasts a large central island perfect for meal prep and casual seating. The private primary suite includes an impressive walk-in closet, while a dedicated utility room adds extra convenience to your daily routine. Step outside to enjoy the expansive front and back yards freshly laid with brand-new sod. The property also features a welcoming covered front porch and plenty of room for RV parking and outdoor toys

3
beds

2
baths

1,344 Sq.Ft. LIVING AREA

0.5 Acres lot

Features & Amenities

Interior

  • total bedrooms3
  • Total bathrooms2
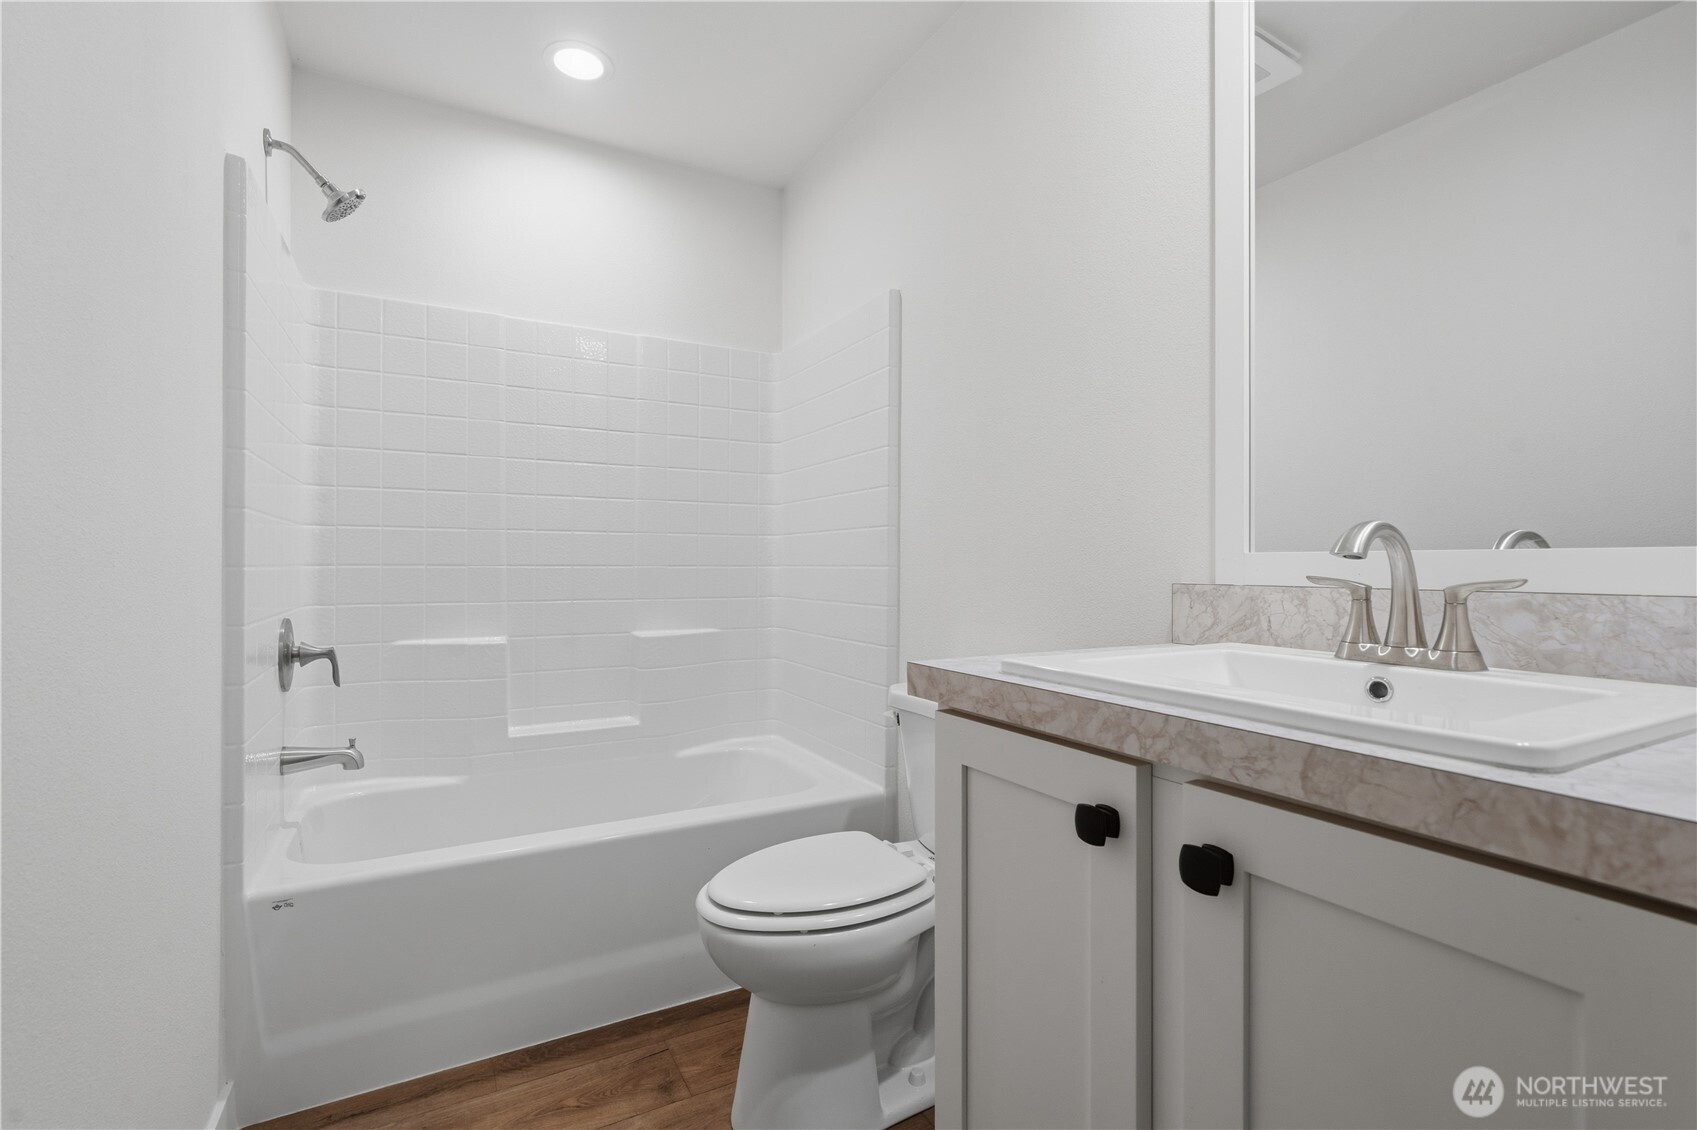
  • full bathroom1
  • three quarter bathroom1
  • Flooring Laminate, Carpet
  • APPLIANCES Dishwasher, Microwave, Refrigerator, See Remarks, Stove(s)/Range(s)
  • other interior Features Bath Off Primary, Dbl Pane/Storm Window, Dining Room, Walk-In Closet(s)

Area & Lot

  • Status Pending
  • Living Area1,344 Sq.Ft.
  • Total Area1,344 Sq.Ft.
  • Lot Area0.5 Acres
  • MLS® ID2566922
  • TypeManufactured-Mobile
  • YEAR BUILT2026
  • View DescriptionTerritorial
  • High SchoolPeninsula High
  • School DistrictPeninsula

Exterior

  • STORIES1
  • water SourceCommunity
  • roofComposition
  • lot featuresPaved
  • parkingNone, RV Parking
  • HEAT TYPEForced Air
  • AIR CONDITIONINGNone
  • sewerSeptic Tank
  • SubstructureConcrete Ribbon, Tie Down
  • other exterior FeaturesCement Planked

Financial

  • Sales Price$415,000
  • Real Estate Tax $1,242/yr
image

Schedule a Showing

I would love to show you our beautiful property. Please select your preferred date and time below. I will be in touch shortly to confirm your appointment.

Schedule a Showing

I would love to show you our beautiful property. Please select your preferred date and time below. I will be in touch shortly to confirm your appointment.

Thank you for your interest in 16713 124th Street NW, Gig Harbor, WA 98329. We are reviewing your request and will be in touch shortly!

Mortgage Calculator

Estimate your monthly mortgage payment, including the principal and interest, property taxes, and HOA. Adjust the values to generate a more accurate rate.

All estimates are provided for informational purposes only. Actual amounts may vary.
$0,000 Your Payment 20 15 65
$0,000 Your Payment

Work With Anne

With a wealth of experience and a passion for personalized service, Anne Watkins is committed to making your real estate experience seamless and enjoyable. Trust in her expertise to navigate the dynamic market and turn your dreams into reality.

Follow Me on Instagram