1473 Evergreen Place
SEE ALL PHOTOS
1473 Evergreen Place
Provided by NWMLS, Listed by COMPASS
Sold

1473 Evergreen Place

1473 Evergreen Place, Fircrest, WA 98466

$799,000
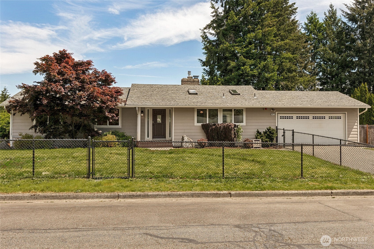
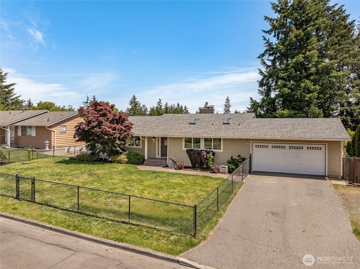
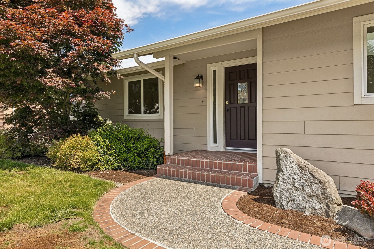
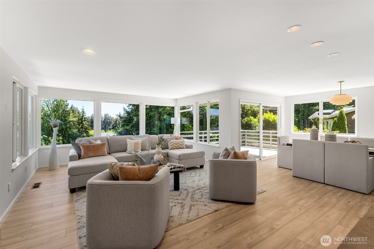
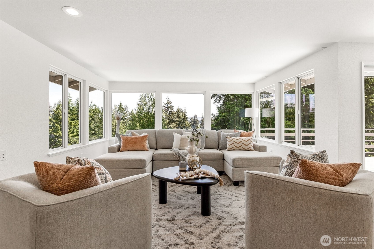
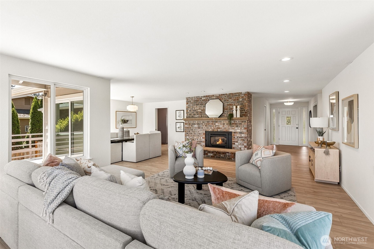
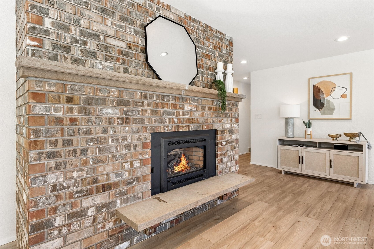
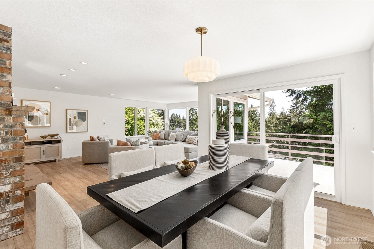
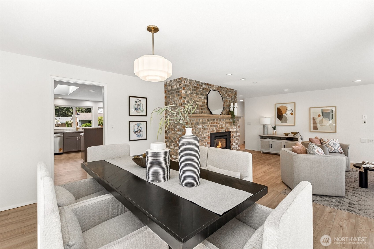
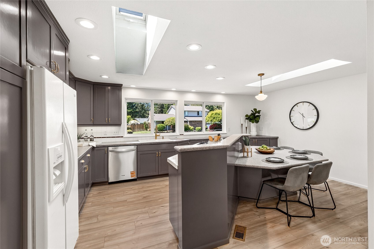
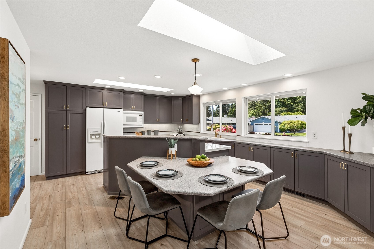
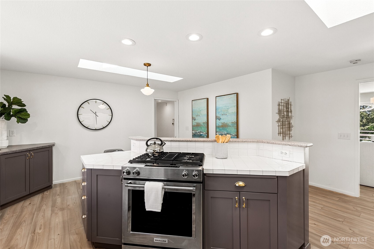
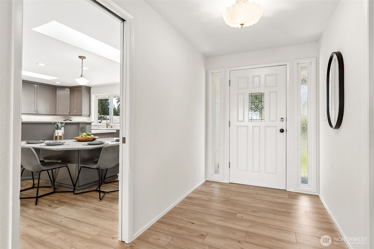
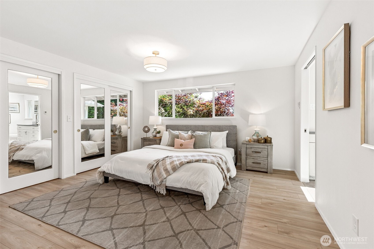
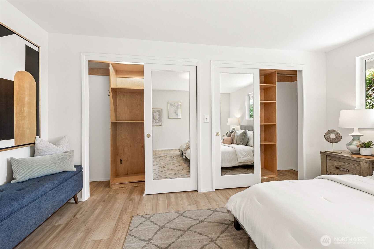
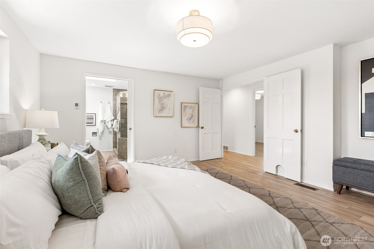
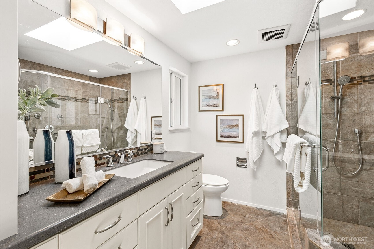
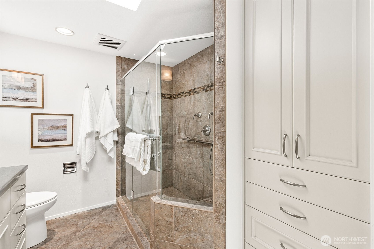
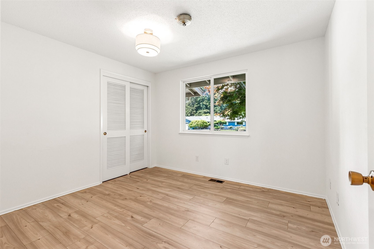
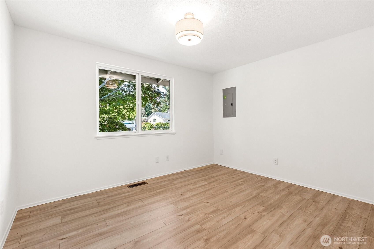
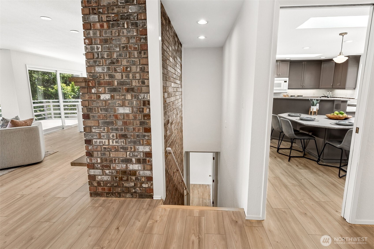
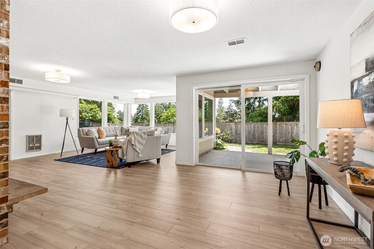
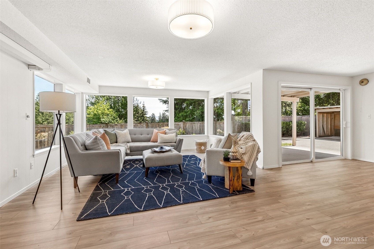
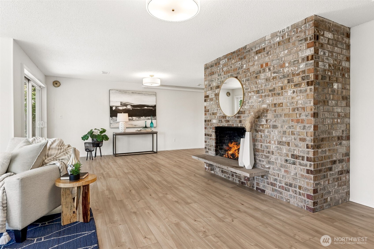
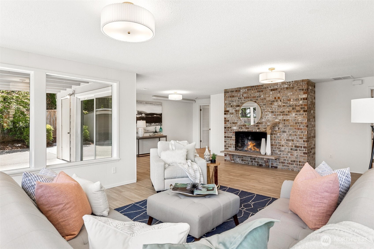
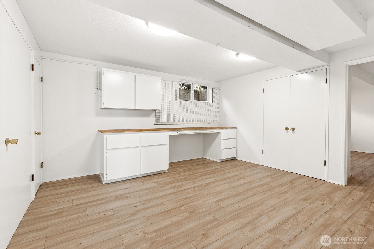
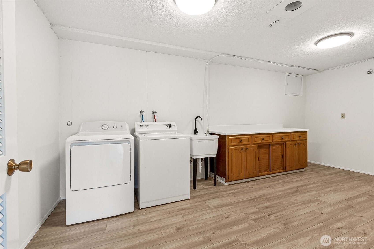
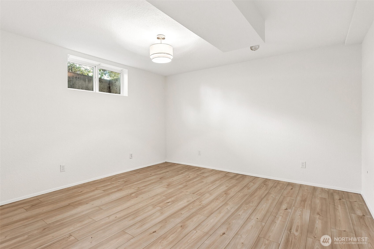
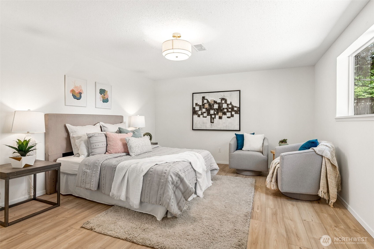
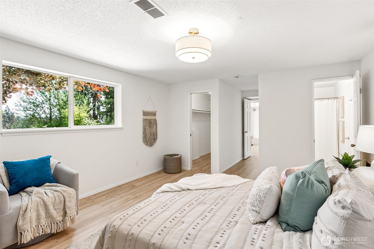
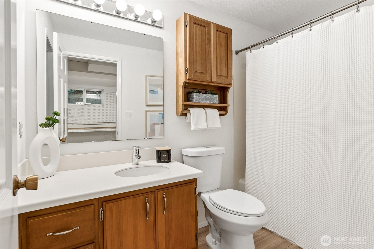
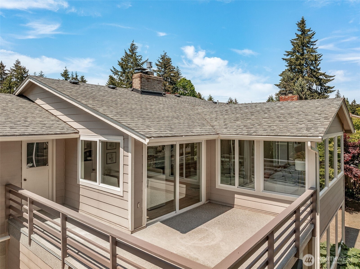
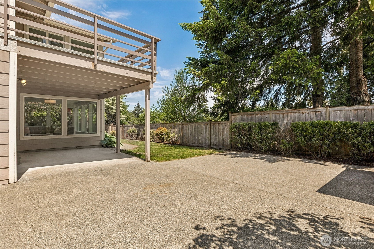
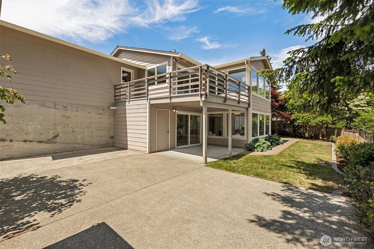
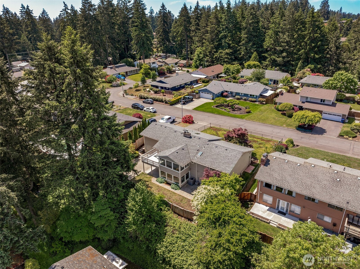
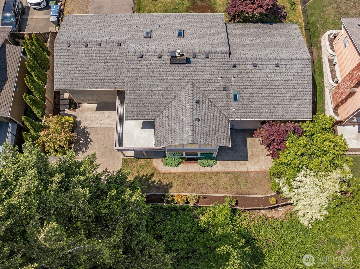
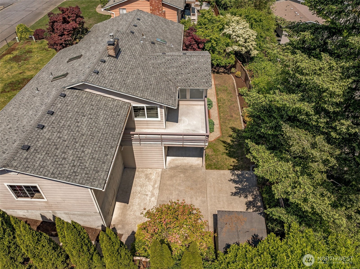
A true standout, this Fircrest gem strikes the perfect balance of style, comfort, and practicality. With sunlight pouring through energy-efficient vinyl windows, every corner of the home feels bright and welcoming. Offering primary suites and living areas on both levels, this property is ideal for multi-generational living, hosting guests, or simply maximizing flexibility. The main-level primary impresses with heated floors in the en-suite bath, while the lower-level suite provides privacy and abundant natural light. The heart of the home is the living room, where an inviting gas fireplace, oversized windows, and serene views create a cozy yet elegant ambiance. The open layout seamlessly connects this space to the deck, dining area, and large kitchen featuring a generous island, perfect for charcuterie boards & weekend brunches. Step onto the deck for your morning coffee or enjoy dinner al fresco. The versatile lower level offers a sunny second living room with wood-burning fireplace, second primary suite, an office that could double as a 5th bedroom, full bath, laundry room, and an oversized shop with ample storage. The fully fenced private backyard oasis is ready for gardening, playdates, or quiet evenings. New furnace and AC installed in April 2024 ensure year-round comfort. A 40-year roof, updated lighting, new flooring, and fresh paint throughout make this property truly move-in ready. Conveniently located near schools, parks, and shopping. Enjoy for years to come!

4
beds

3
baths

3,232 Sq.Ft. LIVING AREA

9,000 Sq.Ft. lot

Anne Watkins

Anne Watkins

Features & Amenities

Interior

  • total bedrooms4
  • Total bathrooms3
  • full bathrooms2
  • three quarter bathroom1
  • Flooring Ceramic Tile, Laminate
  • Fireplace Gas, Wood Burning
  • APPLIANCES Dishwasher, Disposal, Dryer, Microwave, Refrigerator, Stove(s)/Range(s), Washer
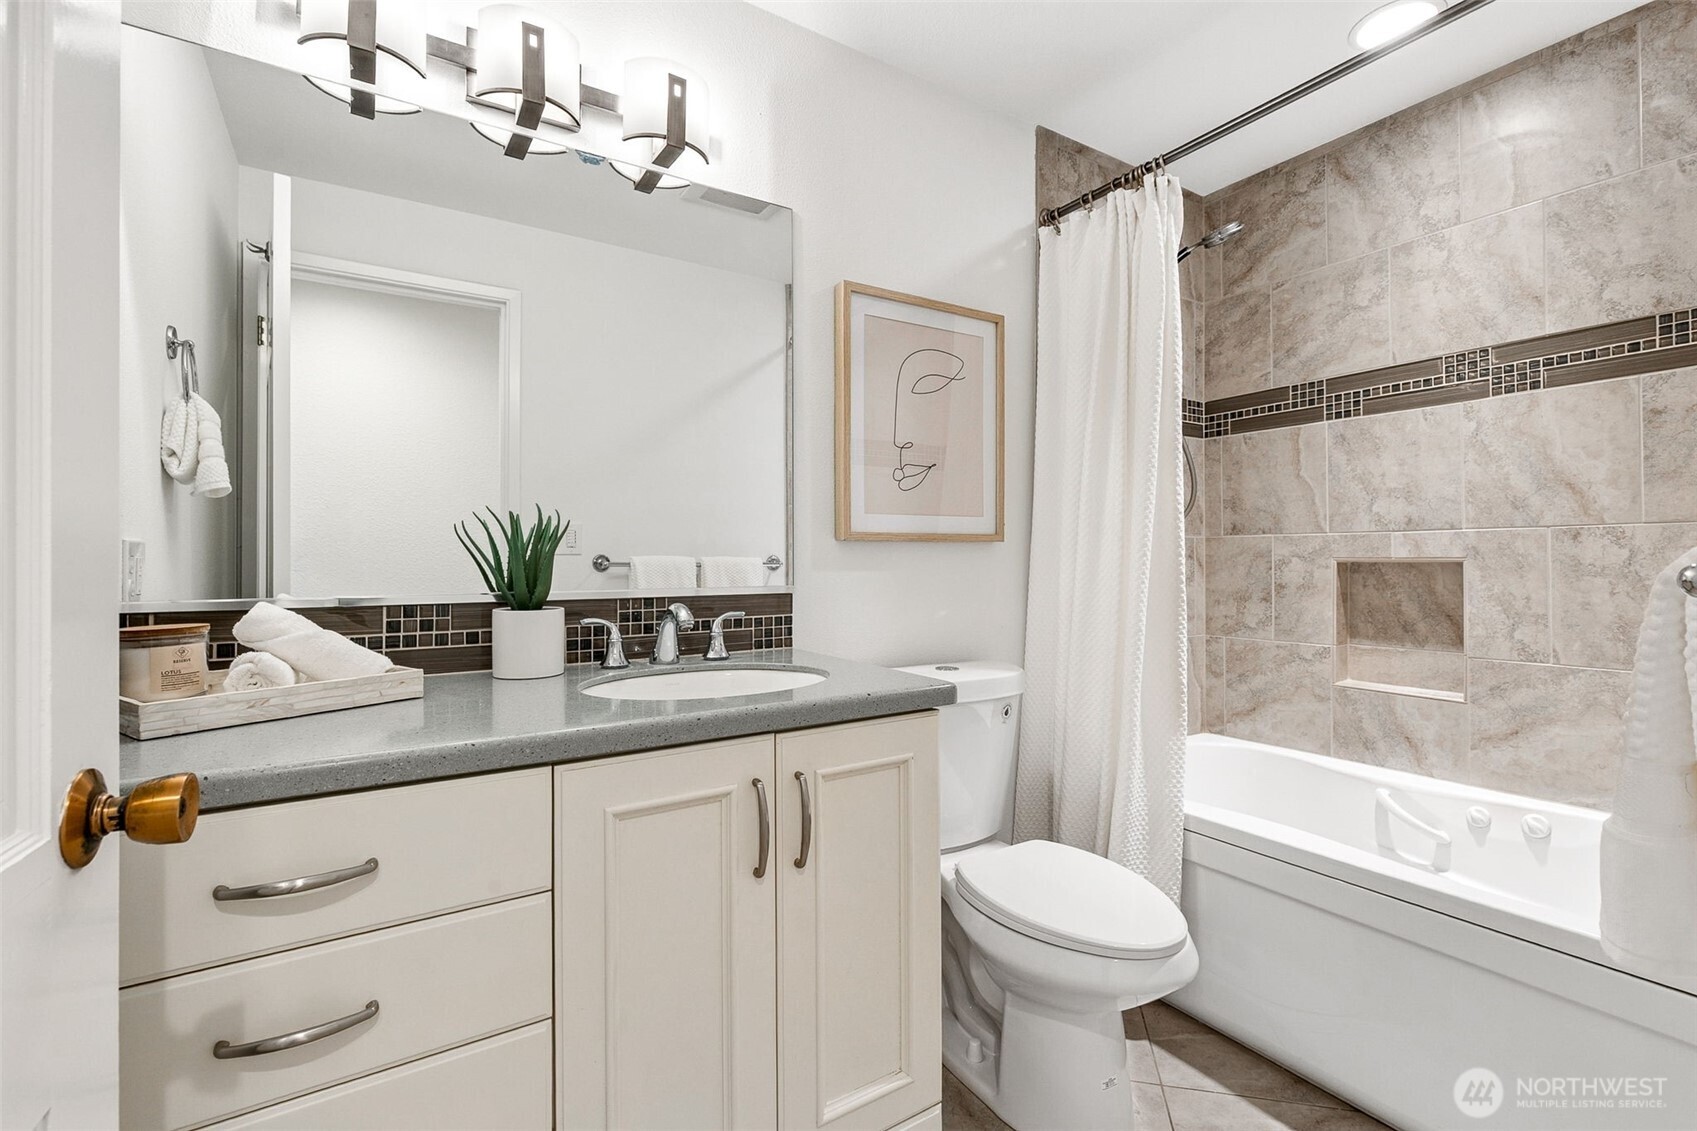
  • other interior Features Bath Off Primary, Dbl Pane/Storm Window, Dining Room, Fireplace, Jetted Tub, Security System, Skylight(s), Sprinkler System, Water Heater

Area & Lot

  • Status Sold
  • Date Sold July 16, 2026
  • Living Area3,232 Sq.Ft.
  • Total Area3,232 Sq.Ft.
  • Lot Area9,000 Sq.Ft.
  • MLS® ID2491612
  • TypeResidential
  • YEAR BUILT1964
  • School DistrictTacoma

Exterior

  • STORIES1
  • water SourcePublic
  • roofComposition
  • lot featuresCurbs, Paved
  • parkingDriveway, Attached Garage
  • HEAT TYPEForced Air, Radiant
  • AIR CONDITIONINGCentral Air
  • sewerSewer Connected
  • SubstructurePoured Concrete
  • security FeaturesFully Fenced, Security System
  • other exterior FeaturesCement Planked

Financial

  • Sales Price$799,000
  • Real Estate Tax $6,548/yr

Work With Anne

With a wealth of experience and a passion for personalized service, Anne Watkins is committed to making your real estate experience seamless and enjoyable. Trust in her expertise to navigate the dynamic market and turn your dreams into reality.

Follow Me on Instagram