14612 Sherman Drive NW
SEE ALL PHOTOS
14612 Sherman Drive NW
Provided by NWMLS, Bought with PNW Towns and Sound and Listed by Stephanie L. Patrick, 253-857-3366 at RE/MAX Exclusive
Sold

14612 Sherman Drive NW

14612 Sherman Drive NW, Gig Harbor, WA 98332

$2,110,000
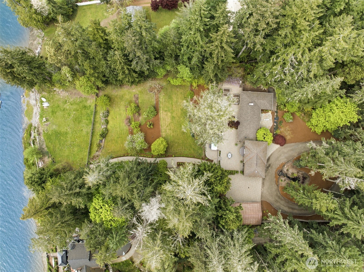
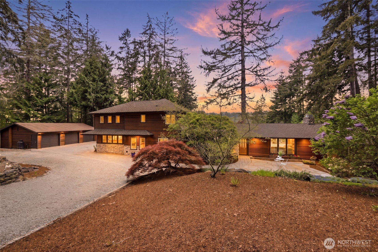
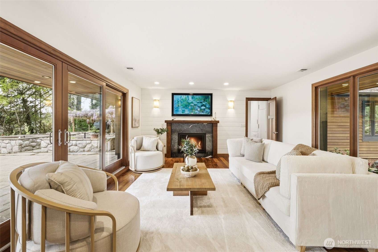
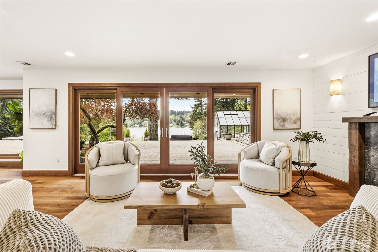
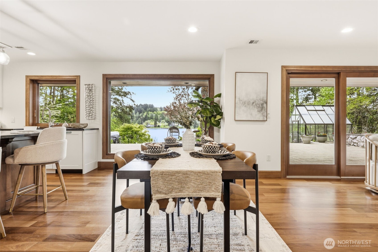
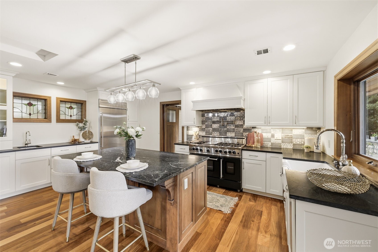
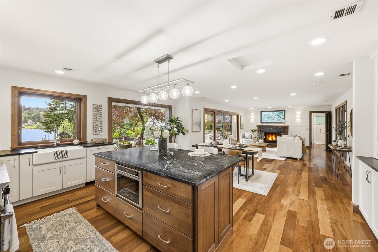
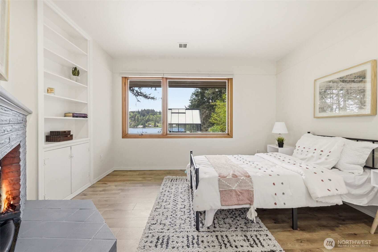
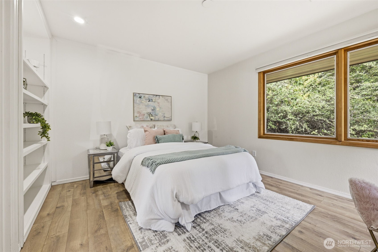
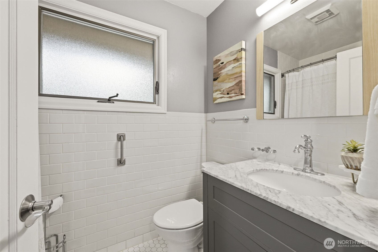
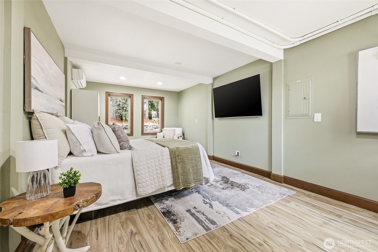
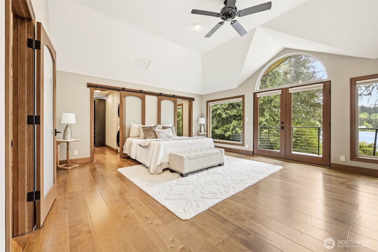
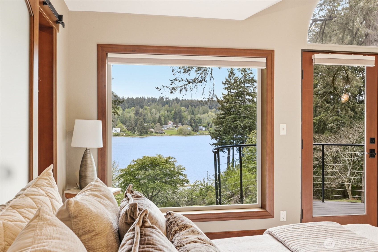
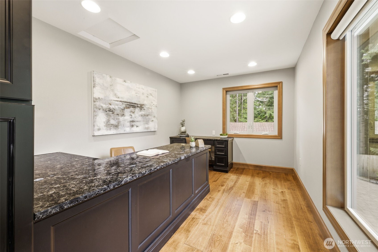
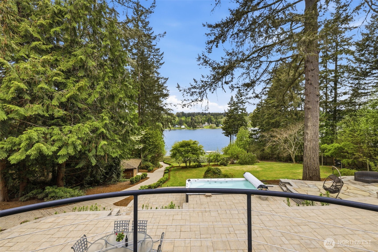
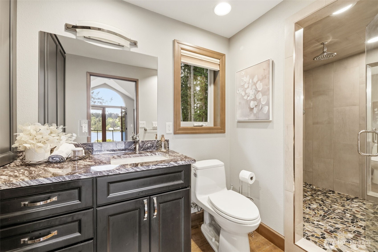
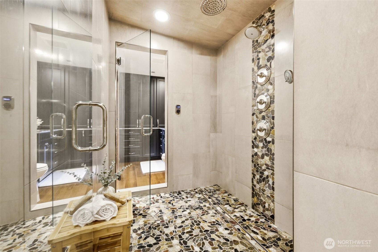
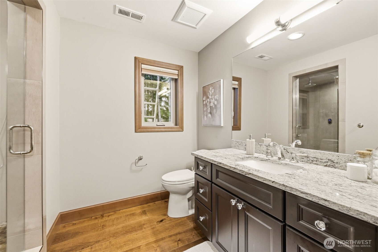
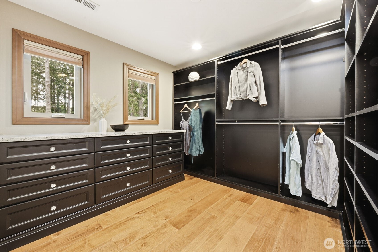
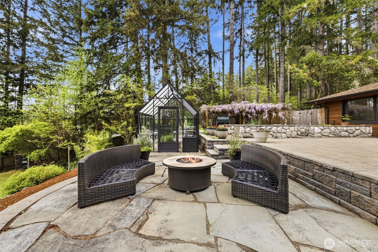
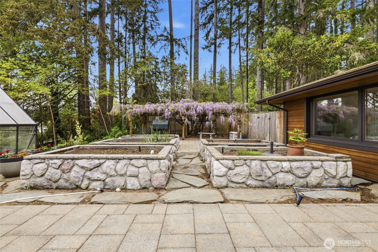
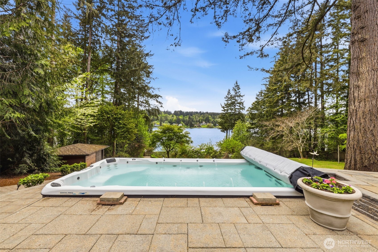
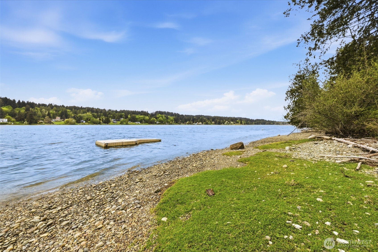
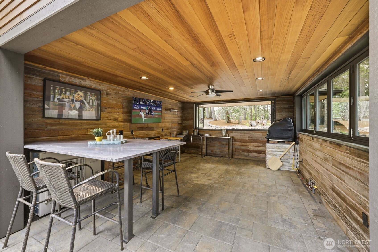
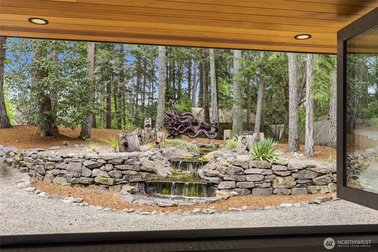
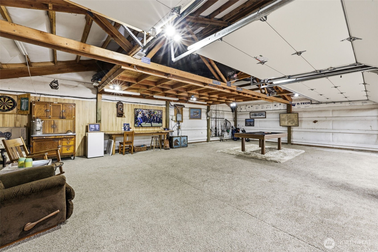
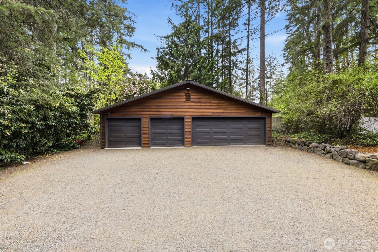
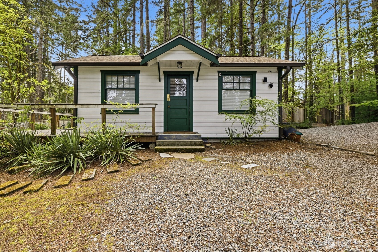
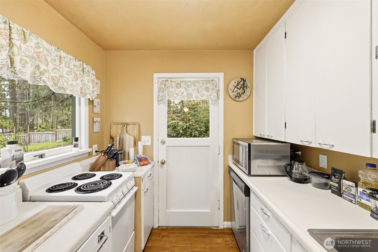
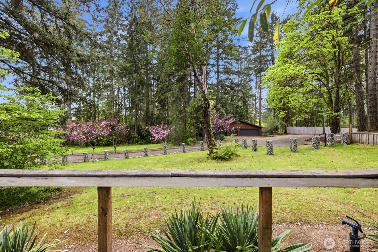
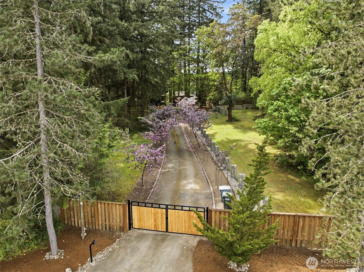
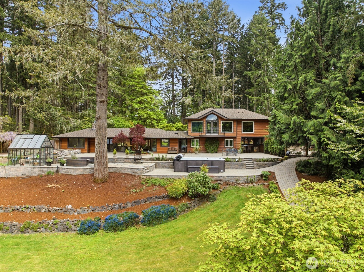
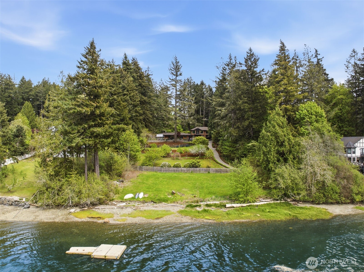
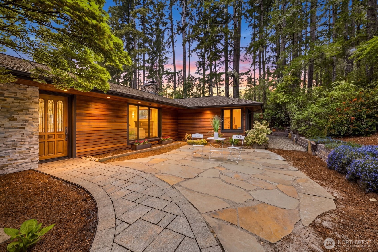
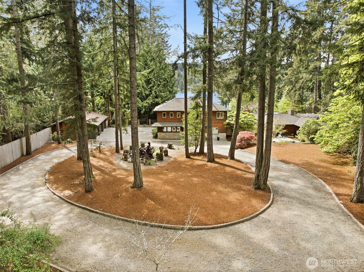
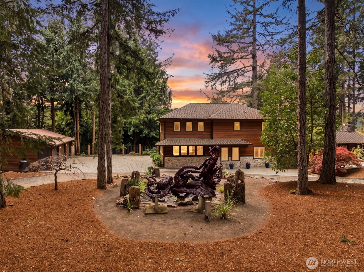
Sellers have poured their hearts and soul into this extraordinary waterfront estate, now ready for its next discerning steward. Wrapped in cedar and framed by curated cement and flagstone hardscapes, every detail reflects thoughtful craftsmanship. A luxurious 336 SF primary suite addition offers a private office, dual vanities, separate water closets, a steam shower, and a spacious walk-in closet, your own spa-inspired retreat. The chef's kitchen is designed to impress with a BlueStar 6-burner gas cooktop with grill, dual ovens, and a sophisticated wet bar, seamlessly flowing to the outdoor kitchen complete with a gas pizza oven, perfect for year-round entertaining. Set on nearly 3.5 private acres, the fully fenced grounds feature a new electric gate, a charming 423 SF guest cottage, a 3-car garage, and an insulated, heated 4-car garage, ideal for collectors, hobbies, or recreation. Meander through a gardener's paradise with raised beds and a greenhouse, then unwind in the swim spa or stroll along 232' of beachfront with 50' of pristine tidelands rich with clams and oysters. With two septic systems, a swim platform, and direct access to Puget Sound for paddleboarding and boating at high tide, this is a rare offering where luxury, lifestyle, and legacy converge.

4
beds

4
baths

2,542 Sq.Ft. LIVING AREA

3.47 Acres lot

Features & Amenities

Interior

  • total bedrooms4
  • Total bathrooms4
  • full bathrooms2
  • half bathrooms2
  • Flooring Ceramic Tile, Hardwood
  • Fireplace Wood Burning
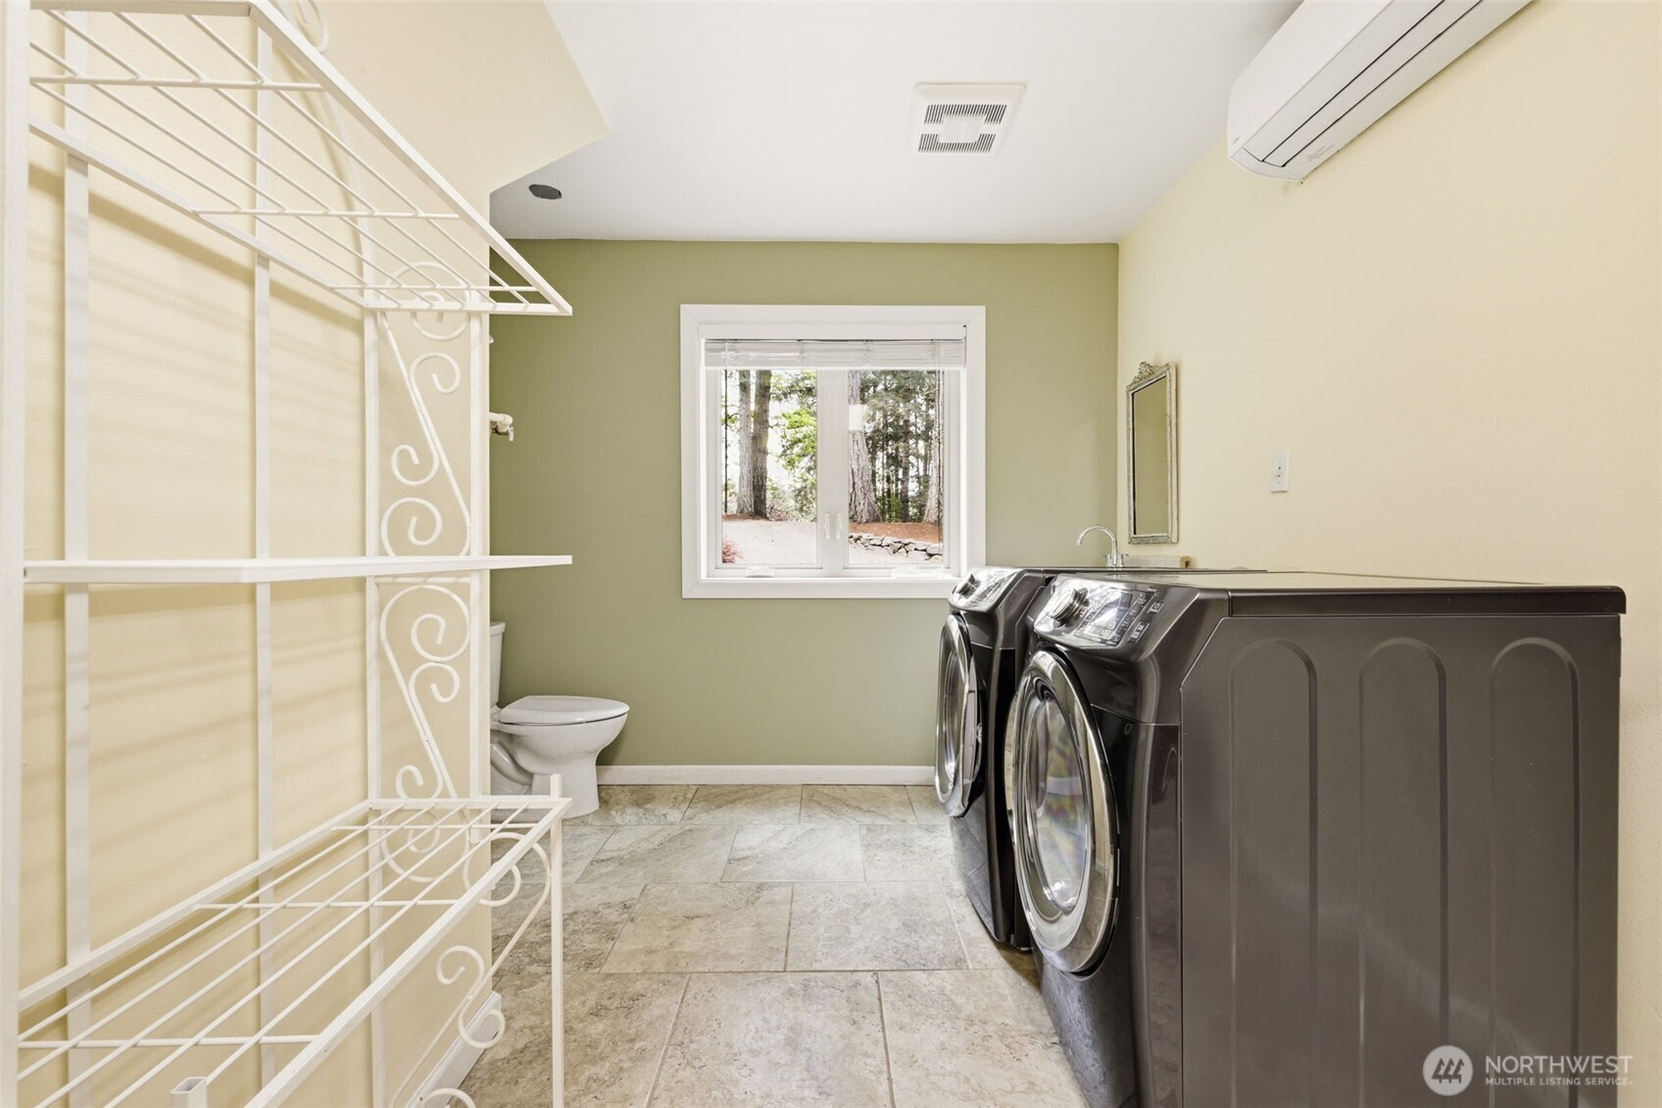
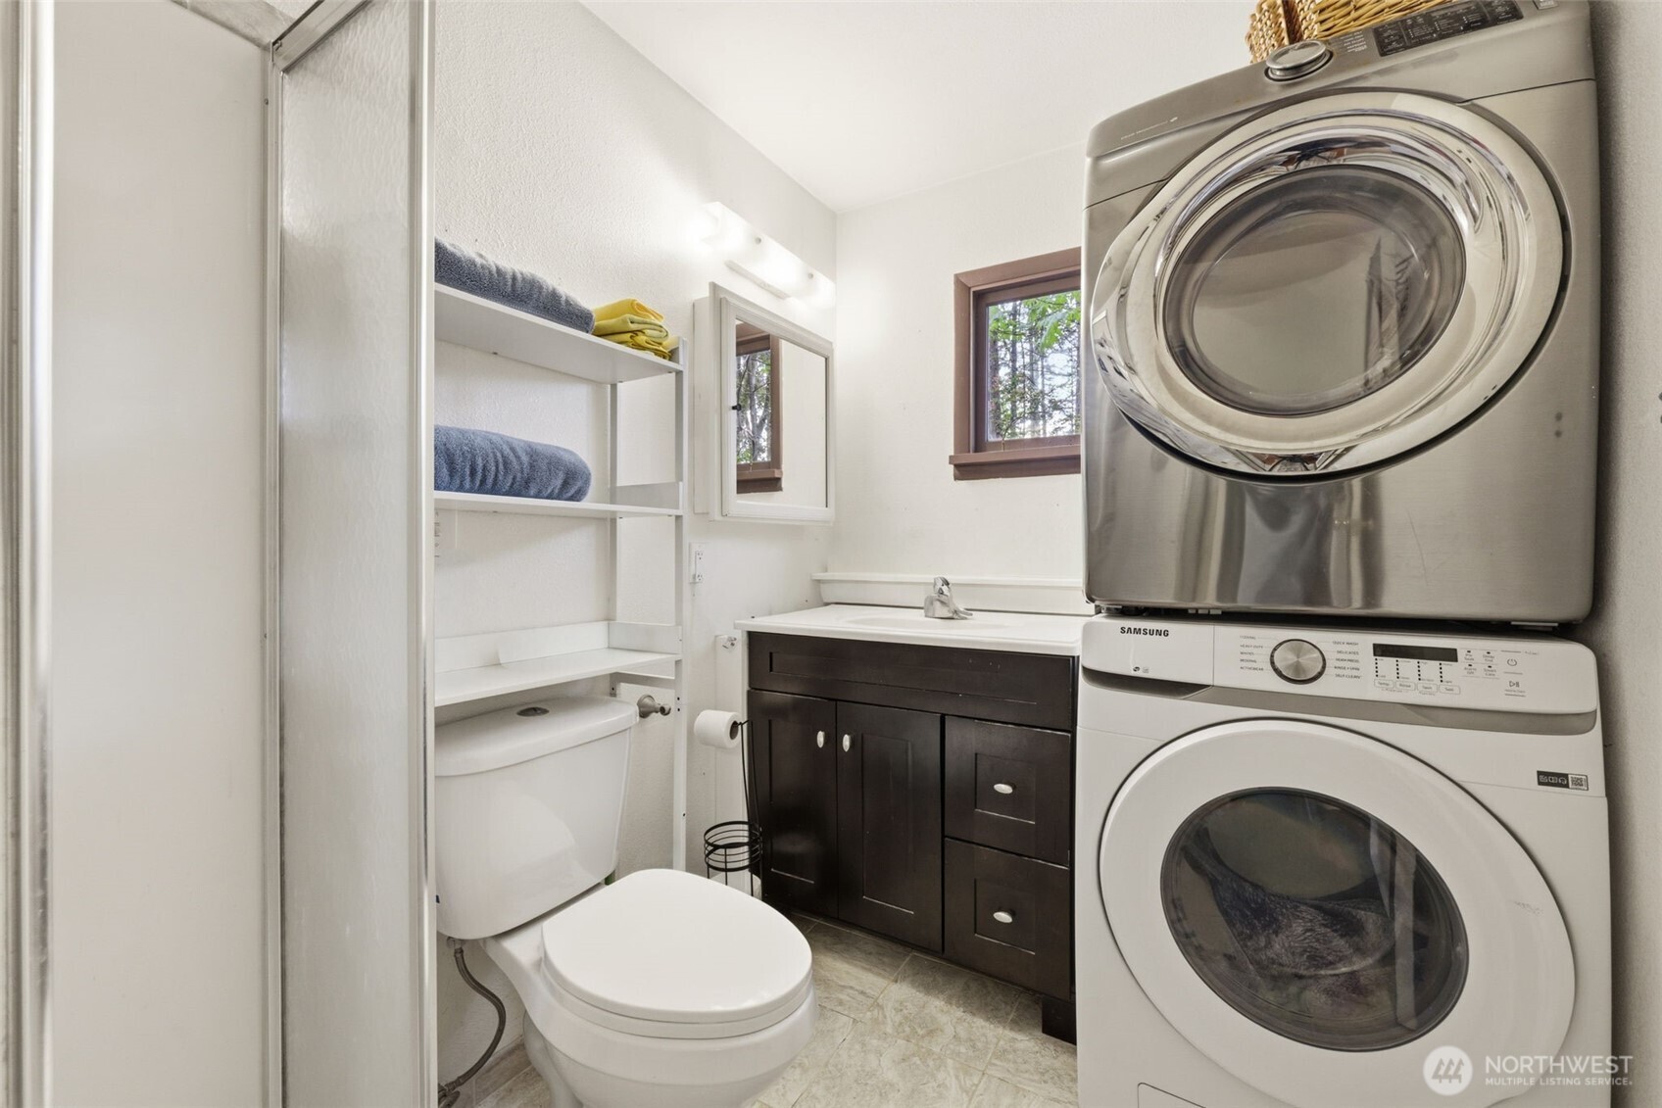
  • APPLIANCES Dishwasher, Dryer, Microwave, Refrigerator, Stove(s)/Range(s), Washer
  • other interior Features Ceiling Fan(s), Dbl Pane/Storm Window, Dining Room, Fireplace, Pantry, Security System, Walk-In Closet(s), Water Heater

Area & Lot

  • Status Sold
  • Date Sold May 29, 2026
  • Living Area2,542 Sq.Ft.
  • Total Area2,542 Sq.Ft.
  • Lot Area3.47 Acres
  • MLS® ID2509366
  • TypeResidential
  • YEAR BUILT1949
  • Water FrontageLow Bank, Bayfront, No Bank, Saltwater, Sound
  • View DescriptionBay, Sound, Territorial
  • Elementary SchoolPurdy Elem
  • Middle SchoolHarbor Ridge Mid
  • High SchoolPeninsula High
  • School DistrictPeninsula

Exterior

  • STORIES2
  • water SourceIndividual Well
  • roofComposition
  • lot featuresDead End Street, Paved, Secluded
  • parkingDriveway, Attached Garage, Detached Garage, RV Parking
  • HEAT TYPEForced Air, Stove/Free Standing
  • AIR CONDITIONINGCentral Air, Forced Air
  • sewerSeptic Tank
  • SubstructureBlock, Poured Concrete
  • security FeaturesFully Fenced, Security System
  • other exterior FeaturesBrick, Wood

Financial

  • Sales Price$2,110,000
  • Real Estate Tax $12,008/yr
View Virtual Tour

Work With Anne

With a wealth of experience and a passion for personalized service, Anne Watkins is committed to making your real estate experience seamless and enjoyable. Trust in her expertise to navigate the dynamic market and turn your dreams into reality.

Follow Me on Instagram