1204 199th Street E
1204 199th Street E
1204 199th Street E
1204 199th Street E
1204 199th Street E
1204 199th Street E
1204 199th Street E
1204 199th Street E
1204 199th Street E
1204 199th Street E
1204 199th Street E
1204 199th Street E
1204 199th Street E
1204 199th Street E
1204 199th Street E
1204 199th Street E
1204 199th Street E
1204 199th Street E
1204 199th Street E
1204 199th Street E
1204 199th Street E
1204 199th Street E
SEE ALL PHOTOS
1204 199th Street E
1204 199th Street E
1204 199th Street E
1204 199th Street E
1204 199th Street E
1204 199th Street E
1204 199th Street E
1204 199th Street E
1204 199th Street E
1204 199th Street E
1204 199th Street E
1204 199th Street E
1204 199th Street E
1204 199th Street E
1204 199th Street E
1204 199th Street E
1204 199th Street E
1204 199th Street E
1204 199th Street E
1204 199th Street E
1204 199th Street E
1204 199th Street E
Provided by NWMLS, Bought with Coldwell Banker Danforth and Listed by Jay Moore, 253-857-3366 at RE/MAX Exclusive
Sold

1204 199th Street E

1204 199th Street E, Spanaway, WA 98387

$499,000
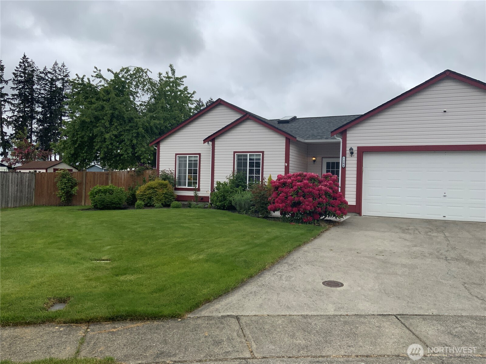
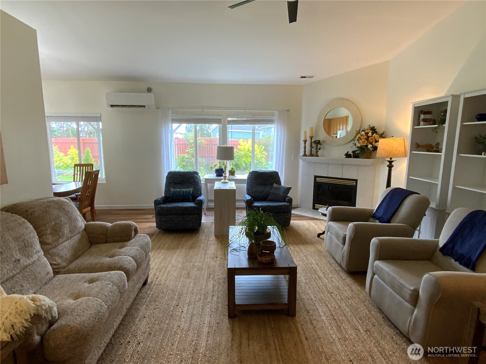
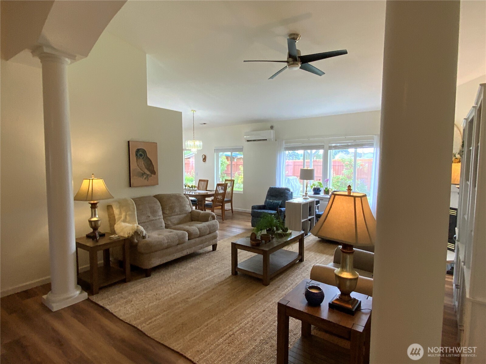
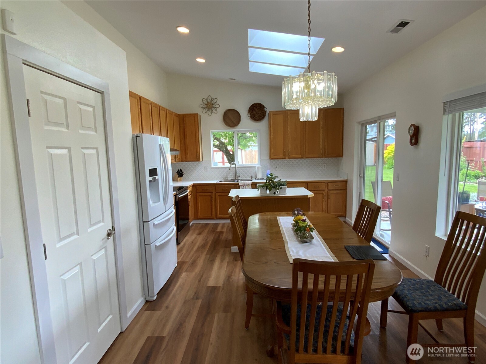
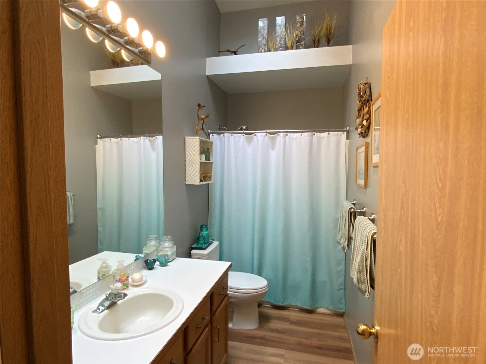
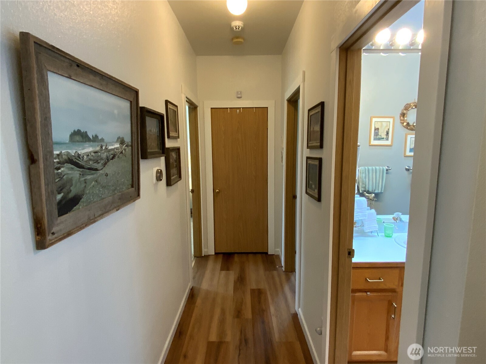
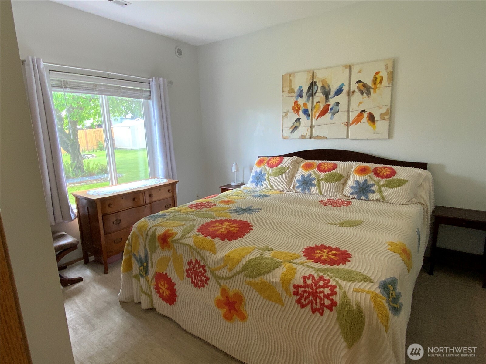
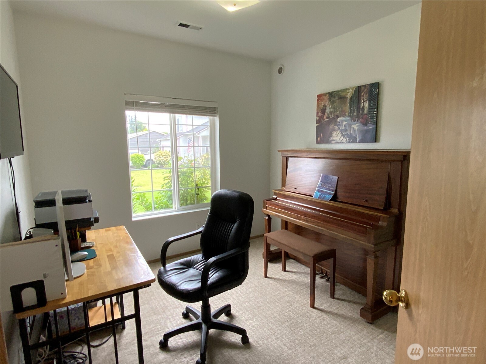
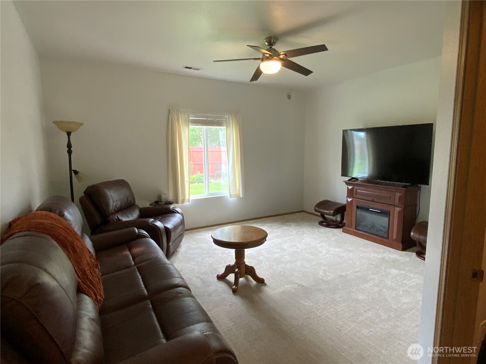
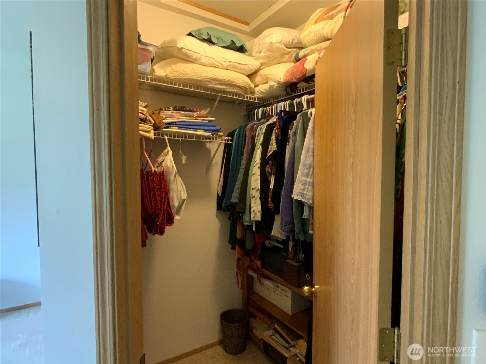
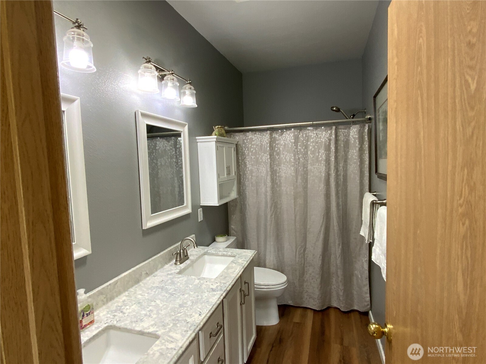
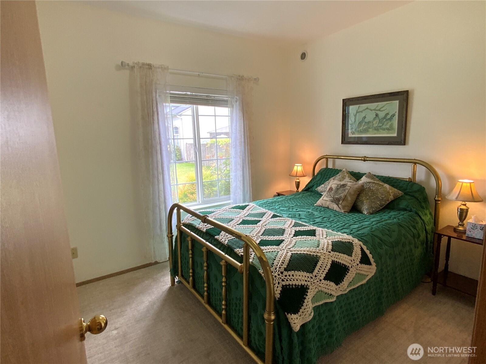
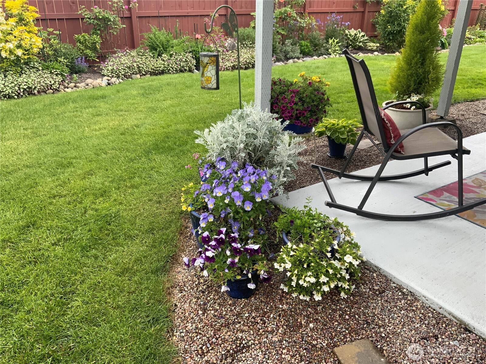
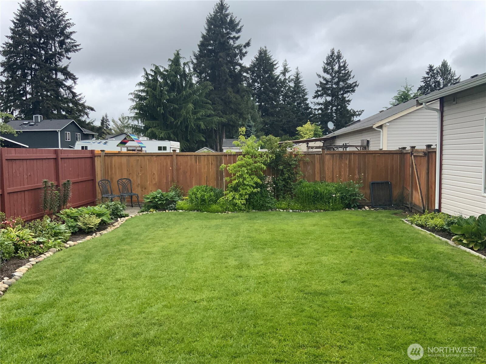
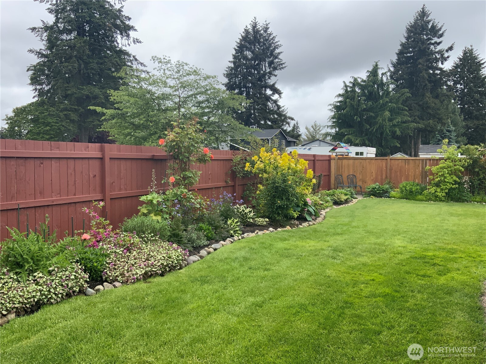
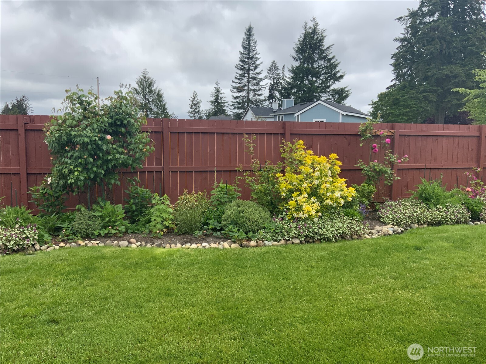
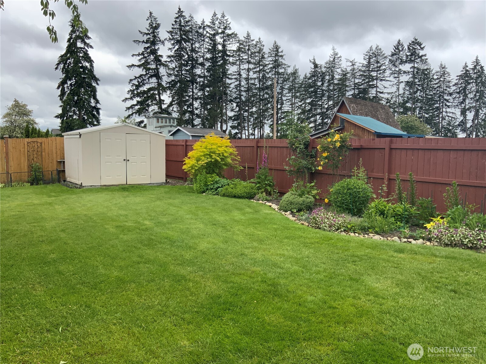
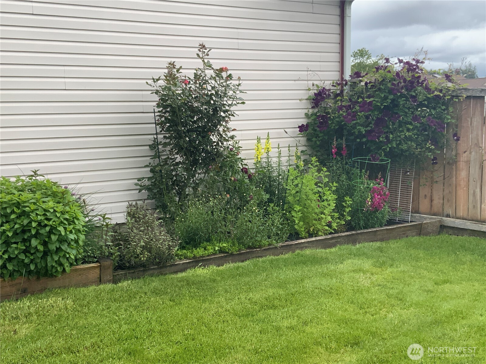
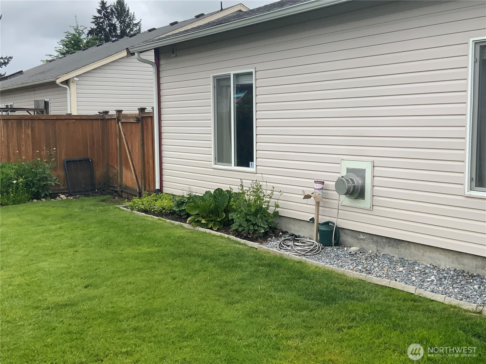
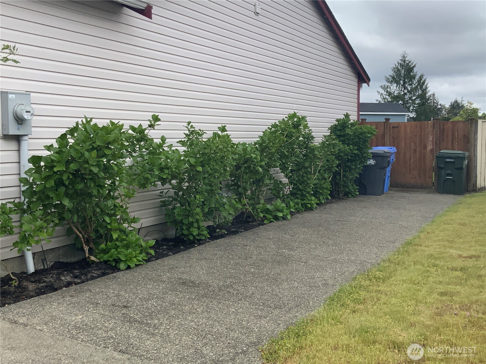
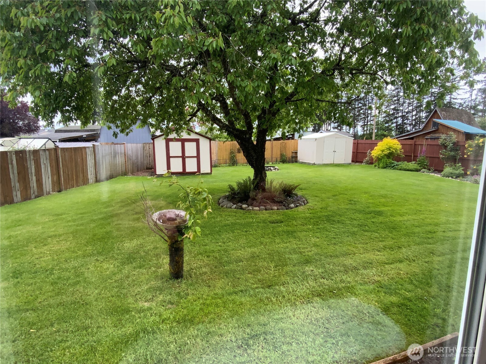
Come Experience This Meticulously Maintained Single Story Home situated on a corner lot at the end of a very quiet cul-de-sac. Fully Fenced absolutely Gorgeous Yard with sprinkler system,Open Concept floor plan,perfect for entertaining and staying connected with guests with vaulted ceilings in the living room and a gas fireplace.The Large Private primary suite has an attached bathroom and walk in closet.The other end of the house has 3 bedrooms and a full bathroom,Skylights bring in tons of natural light and accentuate the vaulted ceilings.The massive back yard is like a park featuring established landscaping,fruit trees,Sprinkler system and 2 sheds to store your tools.Outdoor covered back patio is perfect for entertaining even in the rain.This home has a new sink/faucet and tile backsplash in the kitchen.New toilets in both bathrooms,new furnace.Split duct ac unit professionally installed to keep everyone cool on those hot days.This home has been meticulously maintained.Close to shopping and 25 minutes to Jblm.Do not miss out on your chance to own this amazing well cared for home.

4
beds

2
baths

1,636 Sq.Ft. LIVING AREA

0.27 Acres lot

Features & Amenities

Interior

  • total bedrooms4
  • Total bathrooms2
  • full bathrooms2
  • Flooring Laminate, Vinyl, Carpet
  • Fireplace Gas
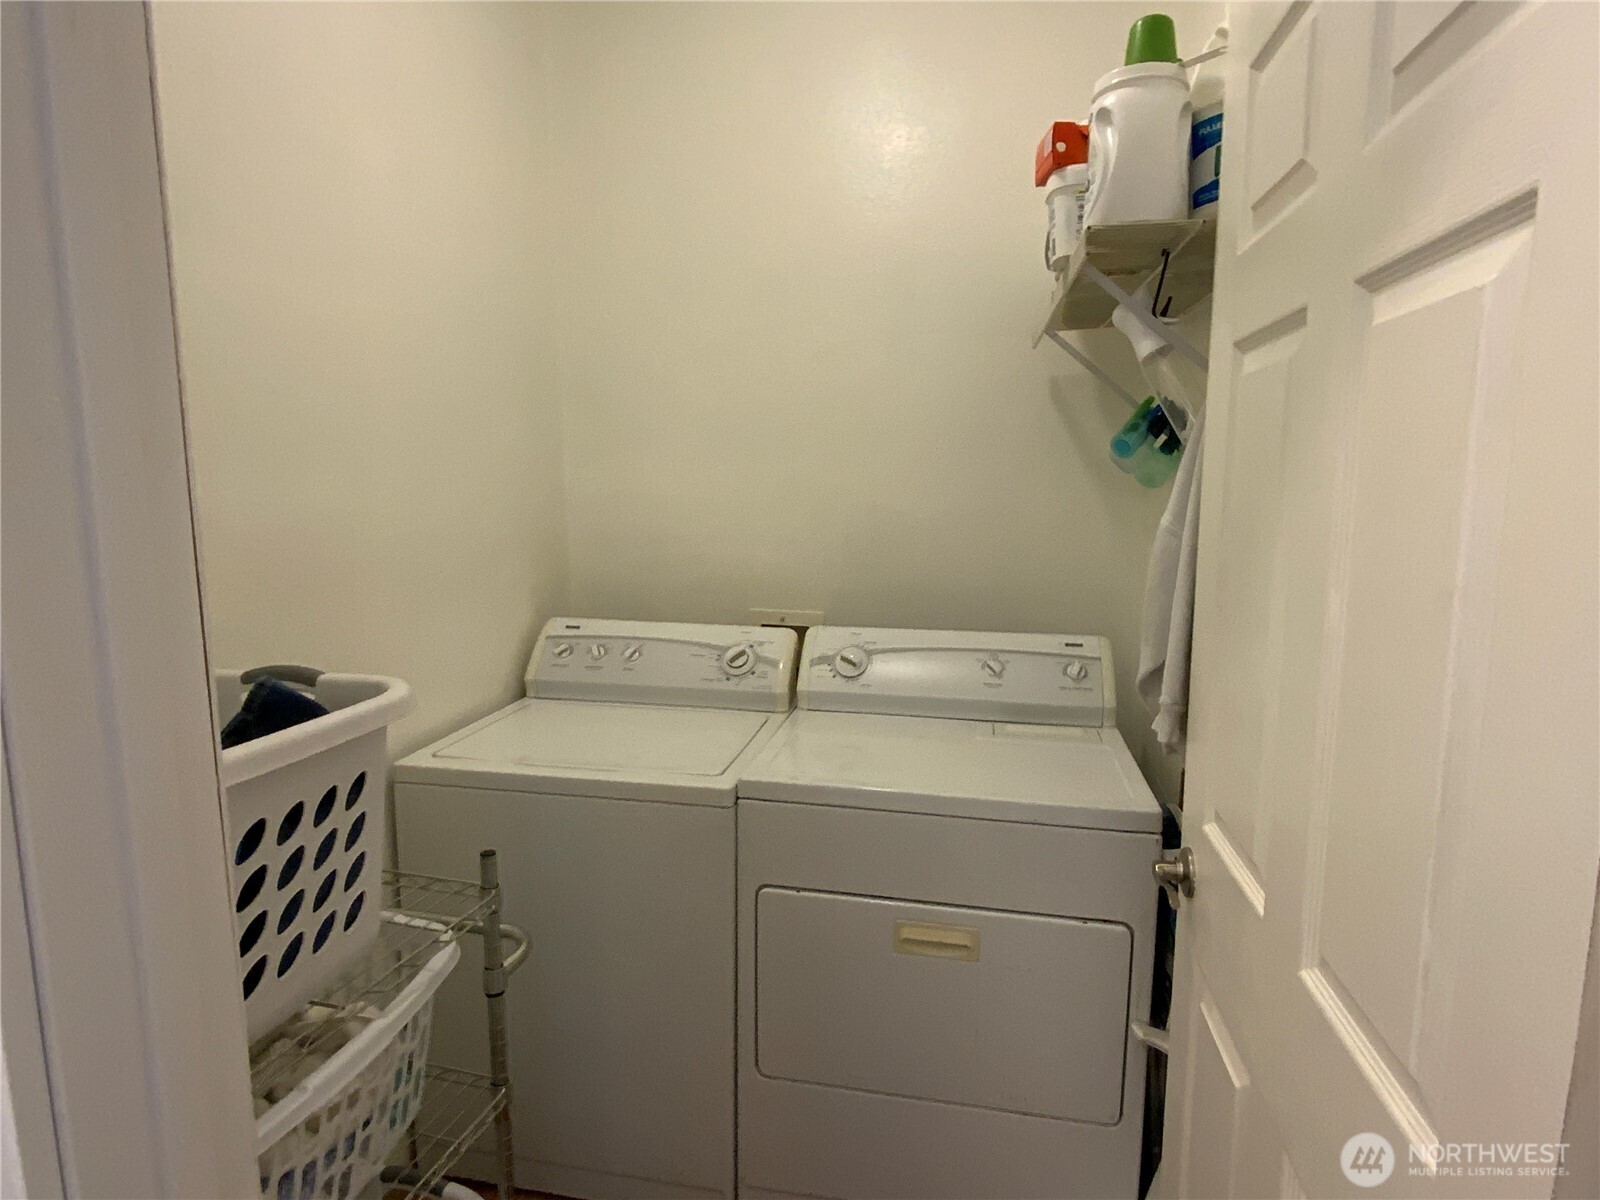
  • APPLIANCES Dishwasher, Disposal, Dryer, Refrigerator, Stove(s)/Range(s), Washer
  • other interior Features Bath Off Primary, Ceiling Fan(s), Dbl Pane/Storm Window, Dining Room, Fireplace, Security System, Skylight(s), Sprinkler System, Vaulted Ceiling(s), Walk-In Closet(s), Water Heater

Area & Lot

  • Status Sold
  • Date Sold August 13, 2026
  • Living Area1,636 Sq.Ft.
  • Total Area1,636 Sq.Ft.
  • Lot Area0.27 Acres
  • MLS® ID2547082
  • TypeResidential
  • YEAR BUILT1996
  • View DescriptionMountains, Partial, Territorial
  • School DistrictBethel

Exterior

  • STORIES1
  • water SourcePublic
  • roofComposition
  • lot featuresCul-De-Sac, Curbs, Dead End Street, Paved, Sidewalk
  • parkingDriveway, Attached Garage
  • HEAT TYPE90 High Efficiency, Ductless, Forced Air
  • AIR CONDITIONING90 High Efficiency, Ductless
  • sewerSewer Connected
  • SubstructurePoured Concrete
  • security FeaturesPartially Fenced, Security System
  • other exterior FeaturesMetal/Vinyl

Financial

  • Sales Price$499,000
  • Real Estate Tax $5,266/yr
  • HOA $150/yr

Work With Anne

With a wealth of experience and a passion for personalized service, Anne Watkins is committed to making your real estate experience seamless and enjoyable. Trust in her expertise to navigate the dynamic market and turn your dreams into reality.

Follow Me on Instagram