
10430 Gravelly Lake Drive SW Unit: 40
SEE ALL PHOTOS
10430 Gravelly Lake Drive SW Unit: 40
Provided by NWMLS, Bought with Premier Agent Network and Listed by Kay Wohlers, 253-857-3366 at RE/MAX Exclusive
Sold

10430 Gravelly Lake Drive SW Unit: 40

10430 Gravelly Lake Drive SW Unit: 40, Lakewood, WA 98499

$343,000
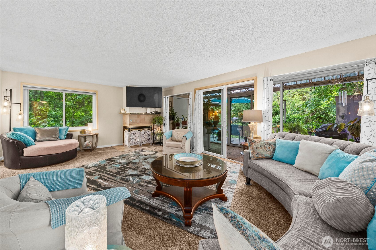
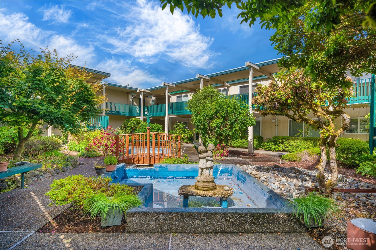
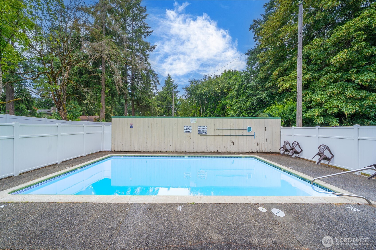
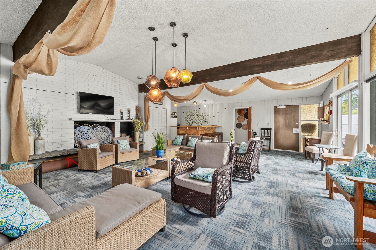
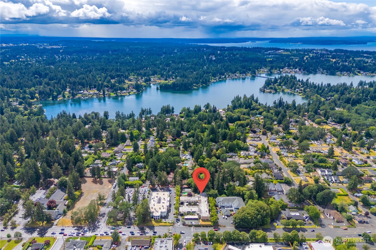
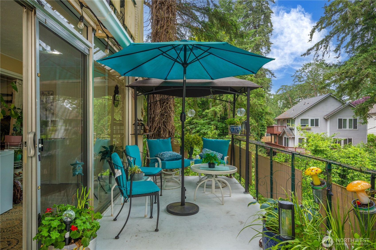
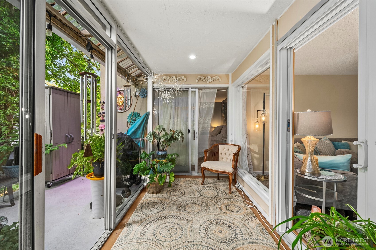
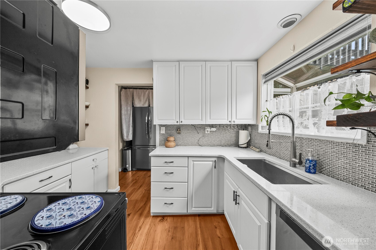
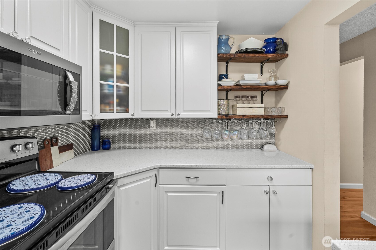
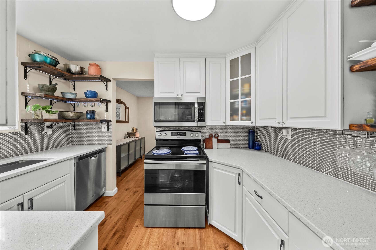
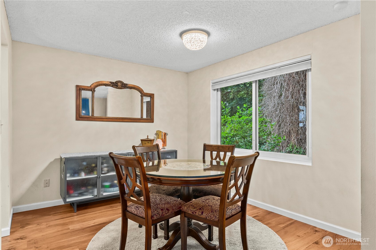
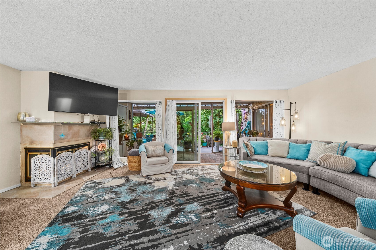
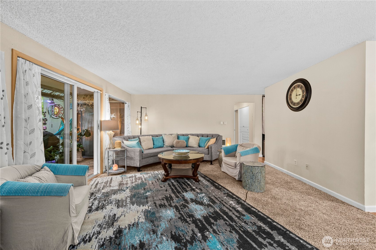
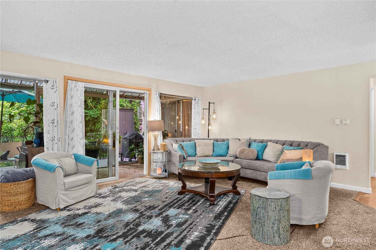
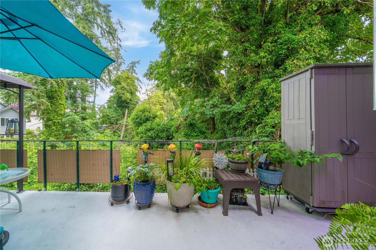
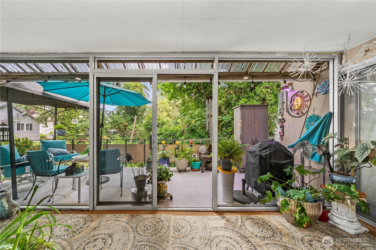
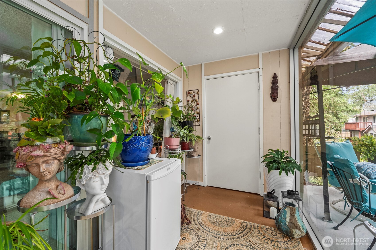
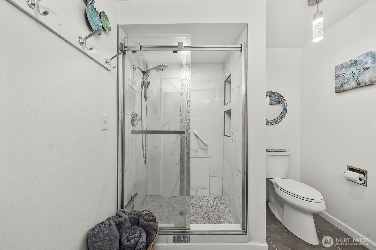
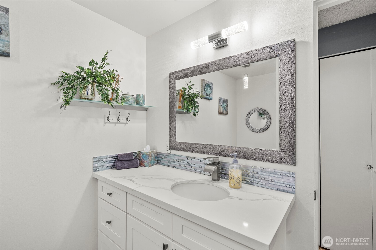
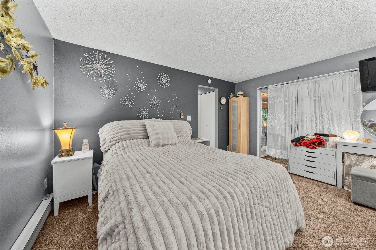
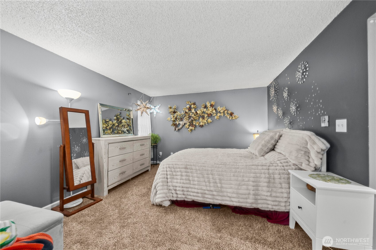
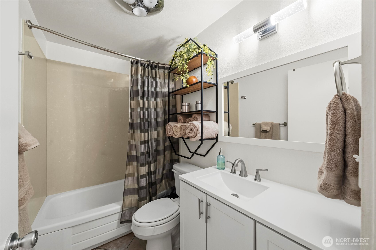
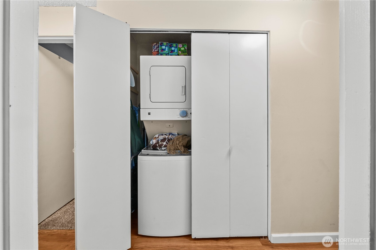
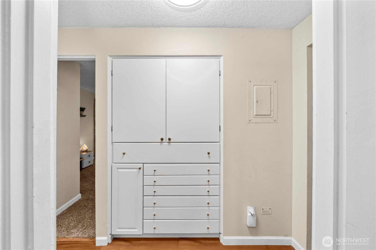
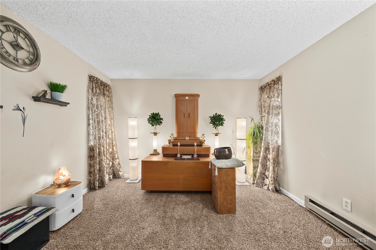
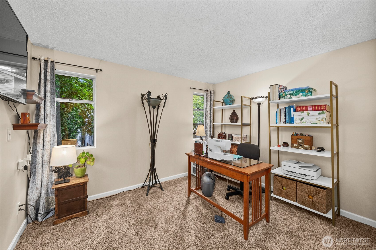
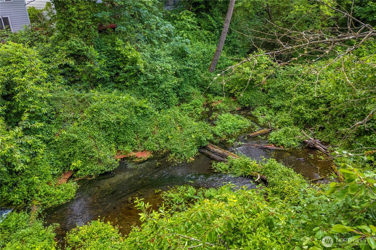
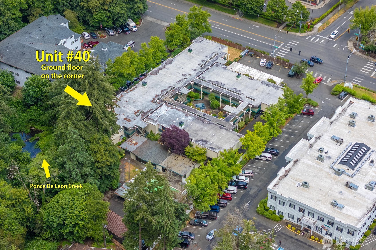
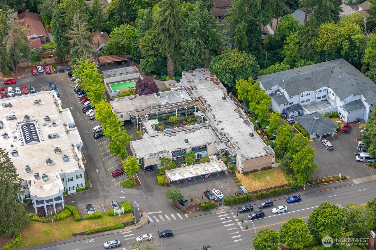
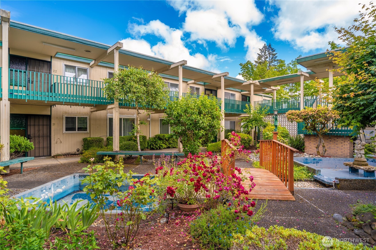
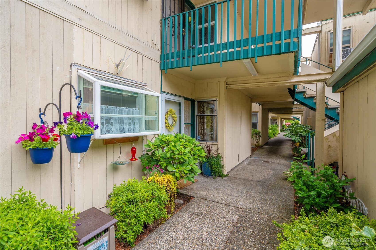
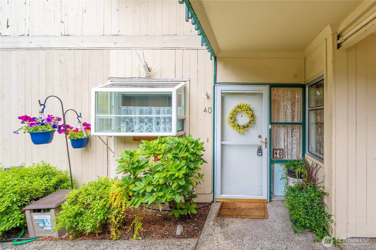
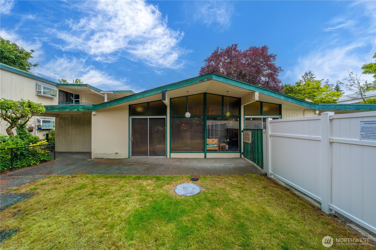
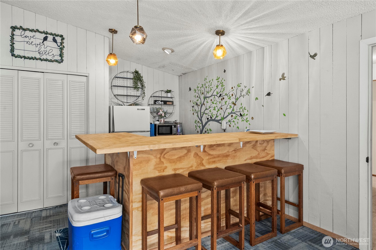
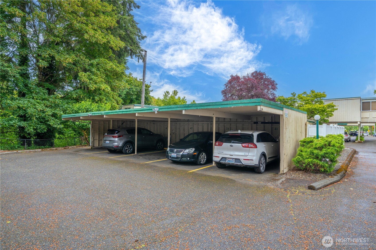
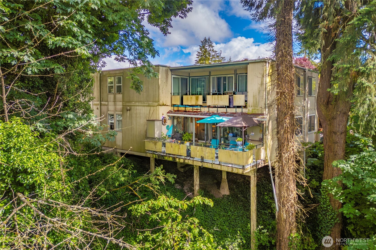
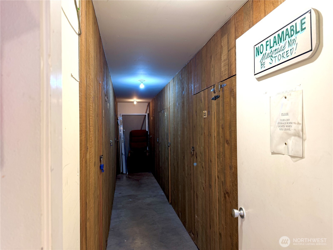
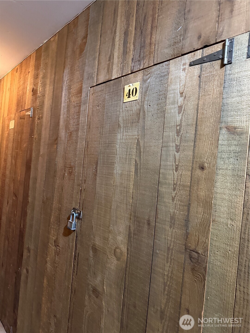
A rare opportunity to own a spacious 1,300 sq. ft., 3-bedroom condominium with creek views for under $350,000! Enjoy the bright sunroom that opens to your private deck, where you can unwind and take in the tranquility of nature. Enjoy the forest views, and relax on the porch surrounded by mature trees. Yes, the complex is located on Gravelly Lake Drive, directly across from Lakewood Towne Center, but this unit is tucked away in the back of the community and faces a peaceful, forest-like setting. Arguably the best end unit in the building, this ground-floor home offers the convenience of zero stairs. Located in the heart of Lakewood, you'll be within walking distance of shopping, the library, public transportation, and everyday conveniences. Easy access to JBLM, and VA financing is welcome. The kitchen and bathrooms were beautifully updated in 2024 with quartz countertops and stylish fixtures. HOA dues include water, garbage, exterior maintenance, common area maintenance, a seasonal outdoor swimming pool, a clubhouse, a carport, and a separate storage room. ***This unit has own washer and dryer in the unit*** There is a special assessment of approximately $12,000 for a new roof, which will be paid in full by the seller at closing. A pre-listing home inspection has been completed, and the report is available upon request. HOA documents and the resale certificate have been already obtained. The roof replacement will begin mid Aug to complete in Sept.

3
beds

2
baths

1,300 Sq.Ft. LIVING AREA

3,500 Sq.Ft. lot

Features & Amenities

Interior

  • total bedrooms3
  • Total bathrooms2
  • full bathroom1
  • three quarter bathroom1
  • Laundry room Electric Dryer Hookup, Washer Hookup
  • Flooring Ceramic Tile, Laminate, Carpet
  • Fireplace Wood Burning
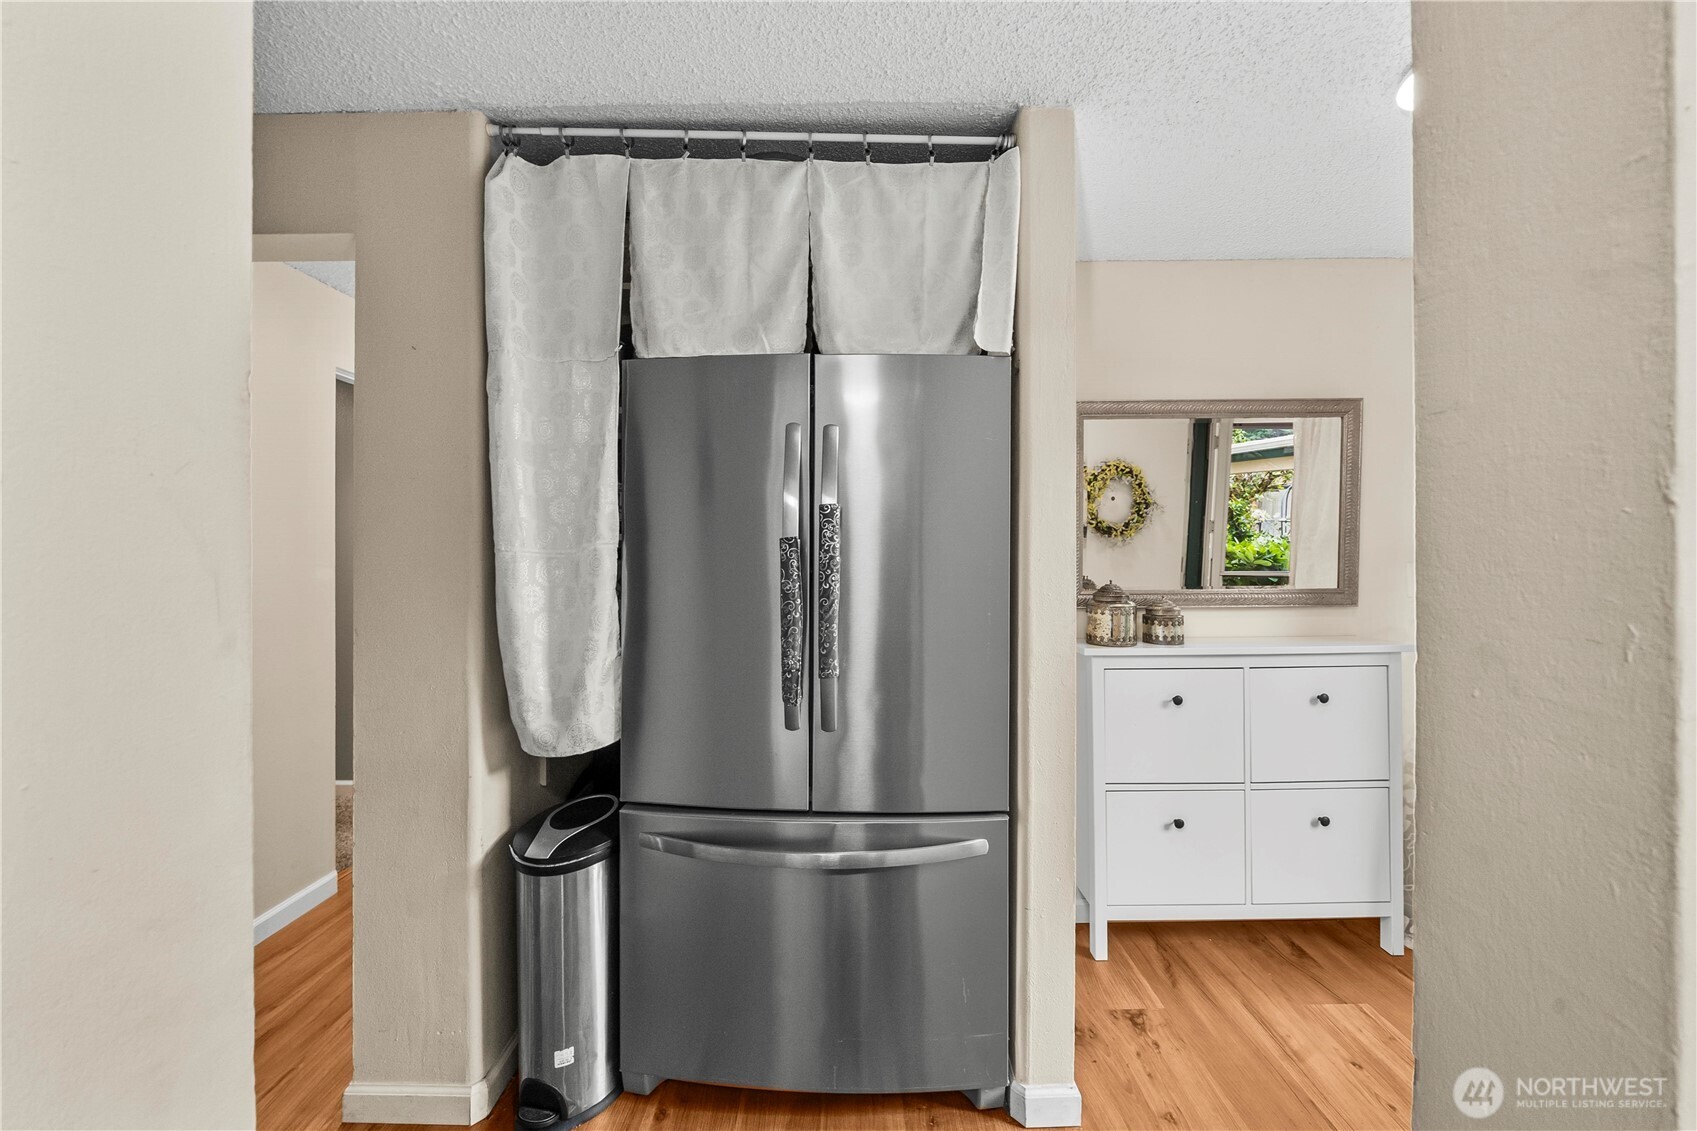
  • APPLIANCES Dishwasher, Dryer, Microwave, Refrigerator, Stove(s)/Range(s), Washer
  • other interior Features Cooking-Electric, Dryer-Electric, End Unit, Fireplace, Ground Floor, Insulated Windows, Washer

Area & Lot

  • Status Sold
  • Date Sold September 15, 2026
  • Living Area1,300 Sq.Ft.
  • Total Area1,300 Sq.Ft.
  • Lot Area3,500 Sq.Ft.
  • MLS® ID2539116
  • TypeCondo
  • YEAR BUILT1966
  • View DescriptionRiver, See Remarks
  • Elementary SchoolBuyer To Verify
  • Middle SchoolBuyer To Verify
  • High SchoolBuyer To Verify
  • School DistrictClover Park

Exterior

  • STORIES2
  • roofFlat
  • lot featuresCorner Lot, Dead End Street, Paved, Secluded, Sidewalk
  • parkingCarport
  • HEAT TYPEBaseboard, Fireplace Insert, Radiant
  • AIR CONDITIONINGNone
  • other exterior FeaturesWood

Financial

  • Sales Price$343,000
  • Real Estate Tax $1,028/yr
  • HOA $502/mo

Work With Anne

With a wealth of experience and a passion for personalized service, Anne Watkins is committed to making your real estate experience seamless and enjoyable. Trust in her expertise to navigate the dynamic market and turn your dreams into reality.

Follow Me on Instagram