10116 100th Street Ct SW
SEE ALL PHOTOS
10116 100th Street Ct SW
Provided by NWMLS, Listed by Jay Moore, 253-857-3366 at RE/MAX Exclusive
Pending

10116 100th Street Ct SW

10116 100th Street Ct SW, Lakewood, WA 98498

$565,000
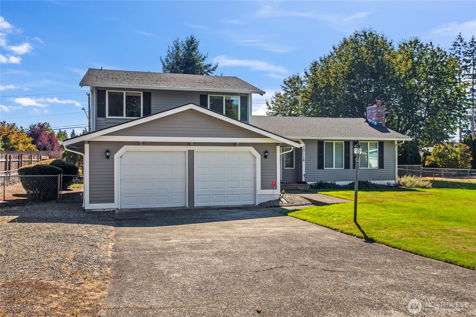
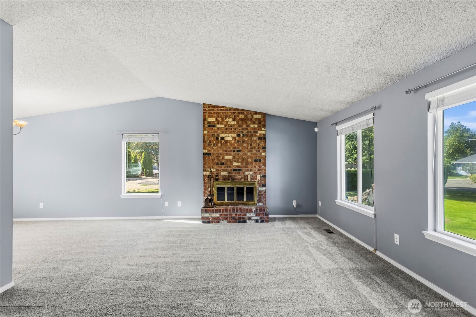
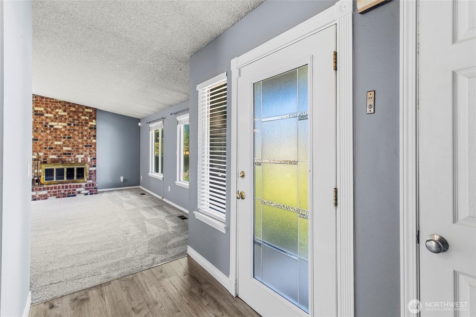
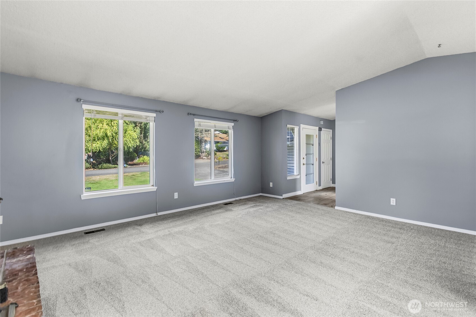
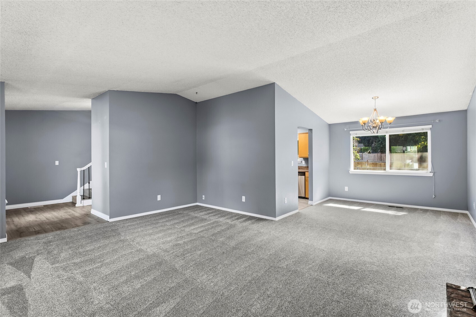
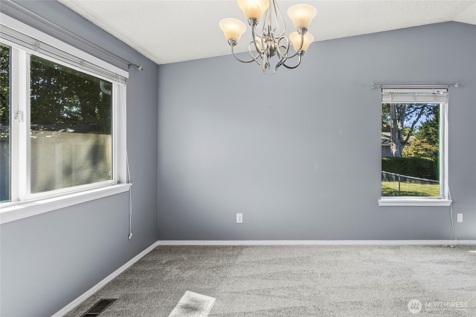
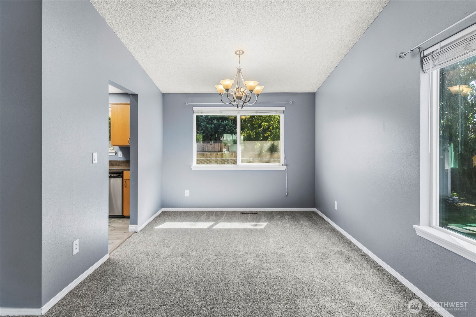
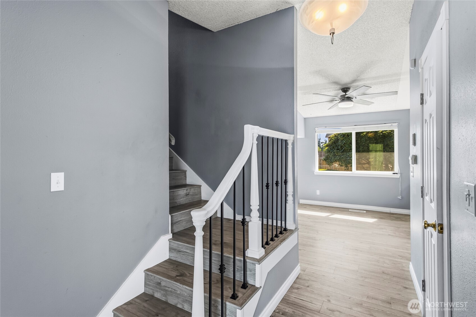
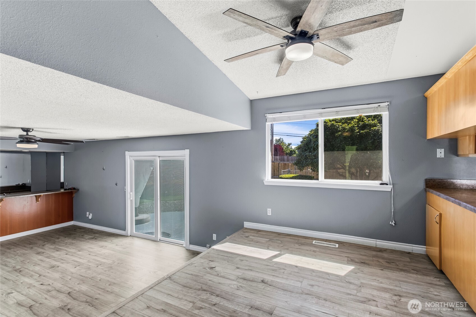
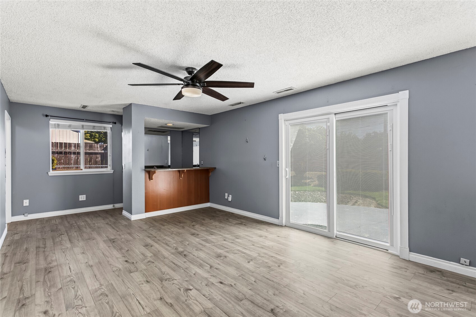
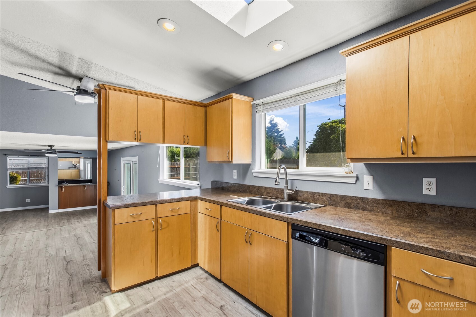
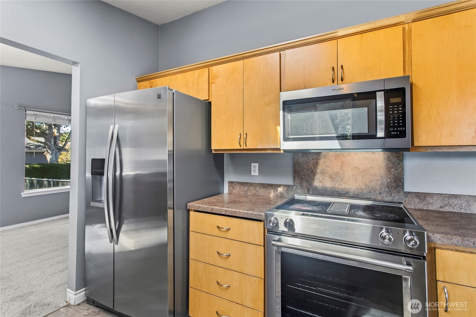
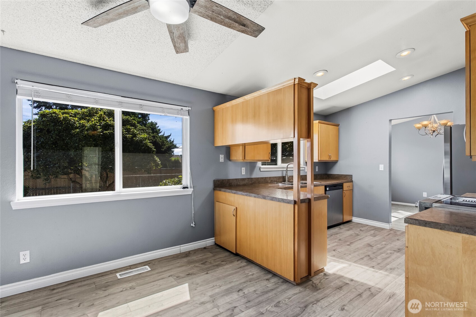
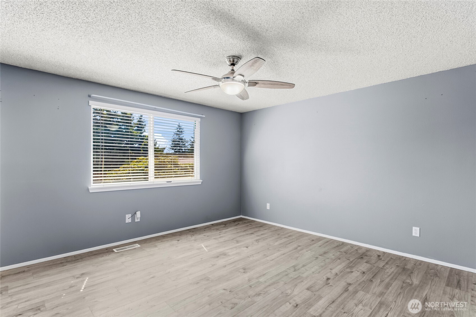
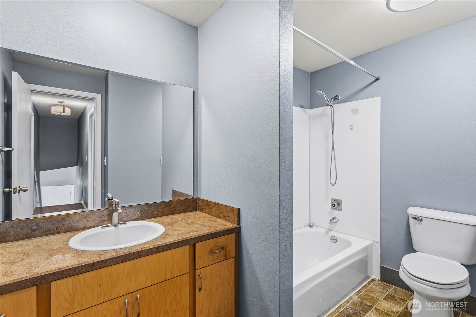
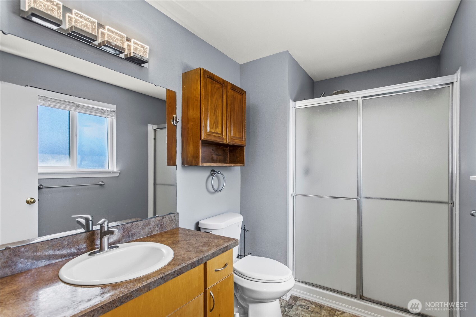
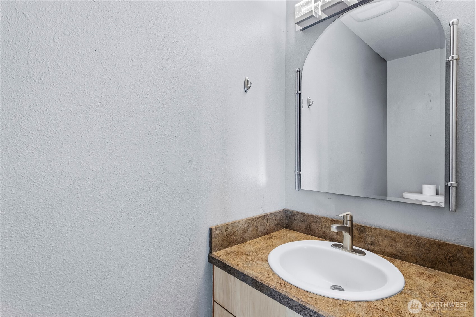
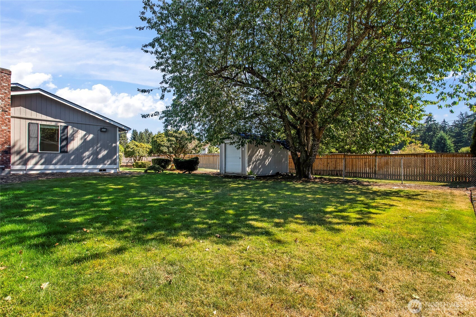
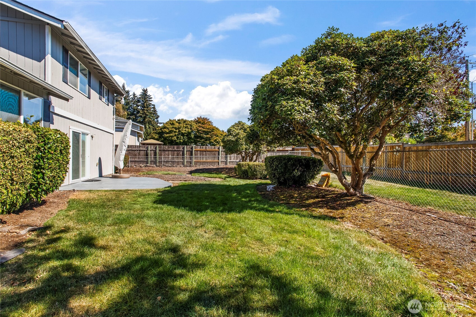
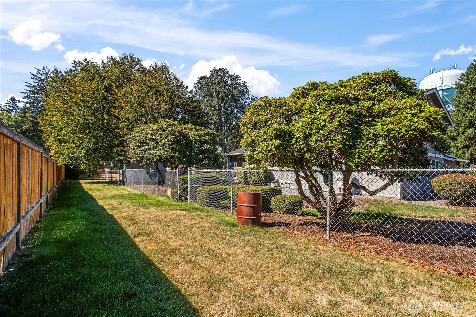
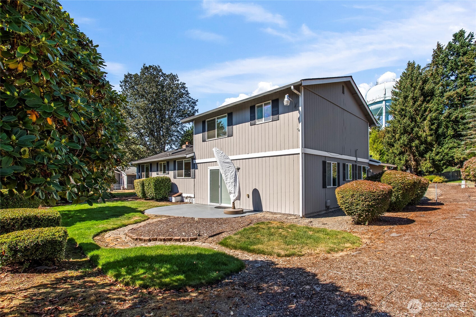
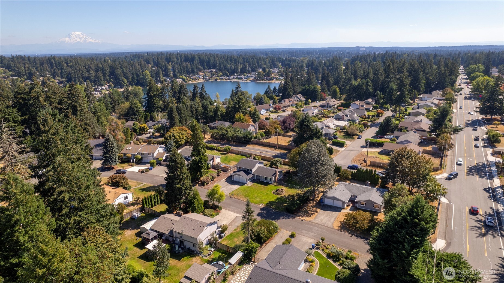
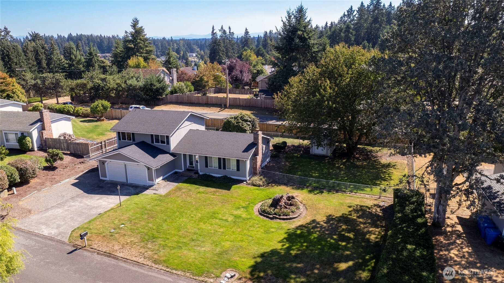
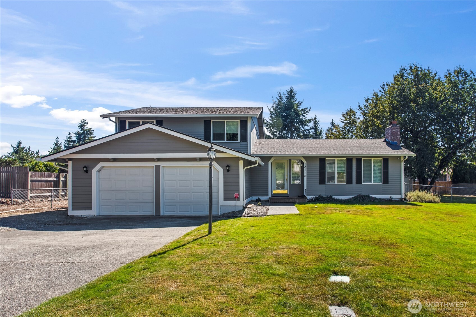
Welcome home to this beautifully maintained property on over one-third of an acre! The landscaped yard offers plenty of space to enjoy, including a dedicated dog run, backyard patio, and garden shed--perfect for outdoor entertaining and storing tools. Inside, you'll find beautiful, low-maintenance flooring, fresh interior paint, and brand-new plush carpet in the spacious living room and formal dining room. The open kitchen includes stainless steel appliances, all of which stay with the home. Upstairs features three bedrooms, including a huge primary suite with an en-suite bath, walk-in closets, and peaceful backyard-facing privacy. Two additional generously sized bedrooms and a full bathroom complete the upper level. The lower-level family room includes a wet bar and sliding doors leading directly to the patio, creating an ideal indoor-outdoor entertaining space. The fully fenced dog run extends along the entire back fence for added convenience. Located on a private street among established homes, this turnkey property is within walking distance of Lakes High School and Pierce College. Enjoy quick access to Steilacoom Park, shopping, JBLM, and I-5. Don't miss your opportunity to own this lovely home!

3
beds

3
baths

1,748 Sq.Ft. LIVING AREA

0.34 Acres lot

Features & Amenities

Interior

  • total bedrooms3
  • Total bathrooms3
  • full bathroom1
  • three quarter bathroom1
  • half bathroom1
  • Flooring Laminate, Carpet
  • Fireplace Wood Burning
  • APPLIANCES Dishwasher, Dryer, Microwave, Refrigerator, Stove(s)/Range(s), Washer
  • other interior Features Ceiling Fan(s), Dbl Pane/Storm Window, Dining Room, Fireplace, Skylight(s), Vaulted Ceiling(s), Walk-In Closet(s), Water Heater, Wet Bar, Wired for Generator

Area & Lot

  • Status Pending
  • Living Area1,748 Sq.Ft.
  • Total Area1,748 Sq.Ft.
  • Lot Area0.34 Acres
  • MLS® ID2580822
  • TypeResidential
  • YEAR BUILT1978
  • School DistrictClover Park

Exterior

  • STORIES3
  • water SourcePublic
  • roofComposition
  • lot featuresCul-De-Sac, Dead End Street, Paved
  • parkingDriveway, Attached Garage, RV Parking
  • HEAT TYPEForced Air
  • AIR CONDITIONINGNone
  • sewerSeptic Tank
  • SubstructurePoured Concrete, Slab
  • security FeaturesPartially Fenced
  • other exterior FeaturesCement Planked

Financial

  • Sales Price$565,000
  • Real Estate Tax $5,441/yr
image

Schedule a Showing

I would love to show you our beautiful property. Please select your preferred date and time below. I will be in touch shortly to confirm your appointment.

Schedule a Showing

I would love to show you our beautiful property. Please select your preferred date and time below. I will be in touch shortly to confirm your appointment.

Thank you for your interest in 10116 100th Street Ct SW, Lakewood, WA 98498. We are reviewing your request and will be in touch shortly!

Mortgage Calculator

Estimate your monthly mortgage payment, including the principal and interest, property taxes, and HOA. Adjust the values to generate a more accurate rate.

All estimates are provided for informational purposes only. Actual amounts may vary.
$0,000 Your Payment 20 15 65
$0,000 Your Payment

Work With Anne

With a wealth of experience and a passion for personalized service, Anne Watkins is committed to making your real estate experience seamless and enjoyable. Trust in her expertise to navigate the dynamic market and turn your dreams into reality.

Follow Me on Instagram